

Open House Sat, Sep 19th 12:00 PM - 02:00 PM - Golf Course
Address
11511 Innes Court, Charlotte, NC
Price
$ 669,000
Property Attributes
- ID#4409523
- TypeSingle Family
- Listing Status Active
- CountyMECKLENBURG
- CityCharlotte
- AreaMecklenburg County
- NeighborhoodCarlyle
- Zip28277
- Style
- Year Built2000
- Price$ 669,000
- Bedrooms4
- Full Bathrooms3
- Half Bathrooms0
- Sqr Footage2431
- Lot Size0.19 Acres
Data Source:
Canopy MLS
Property Description
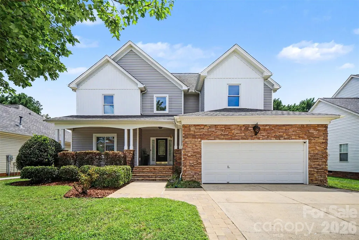
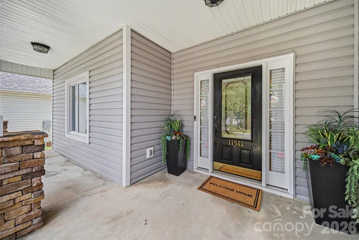
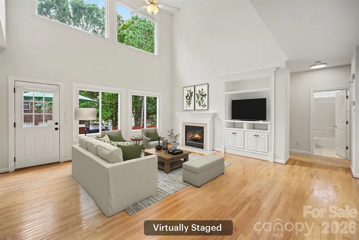
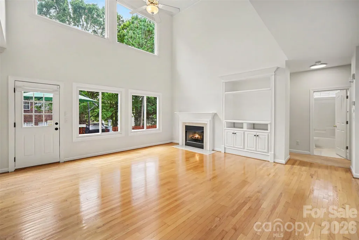
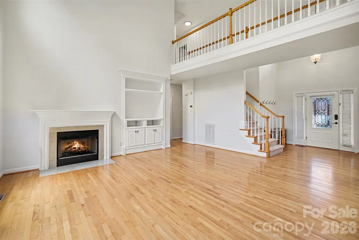
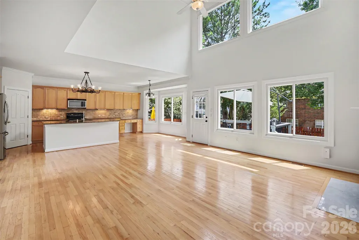
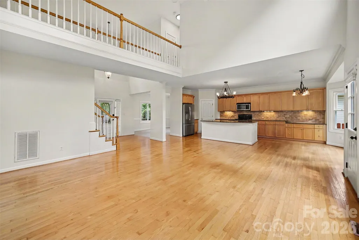
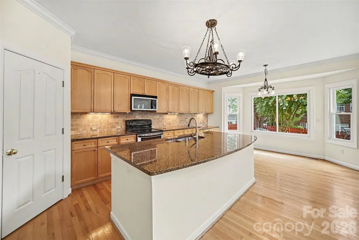
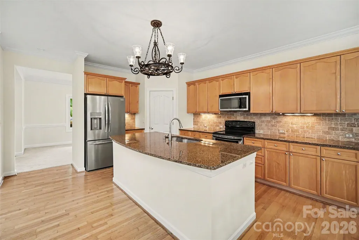
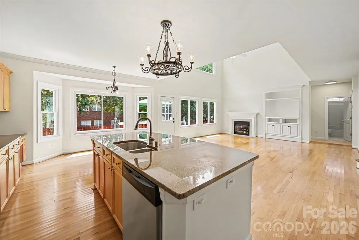
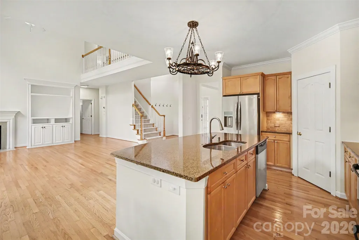
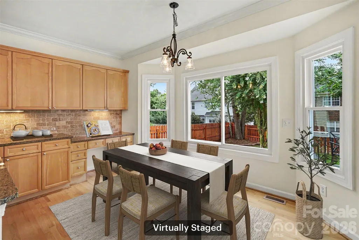
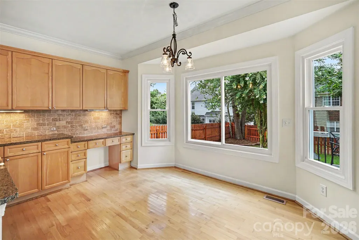
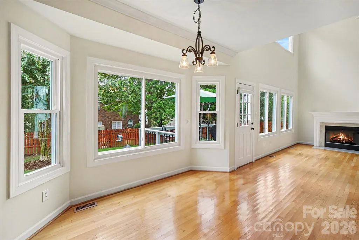
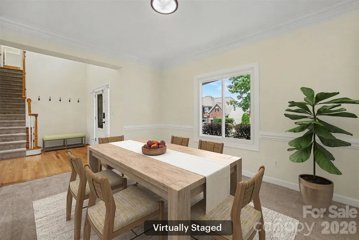
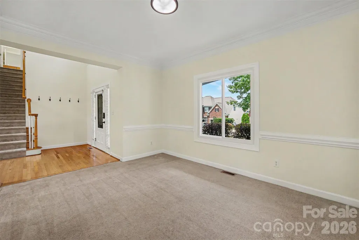
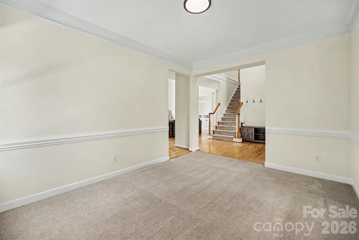
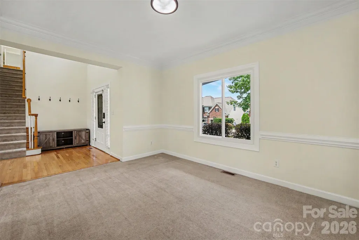
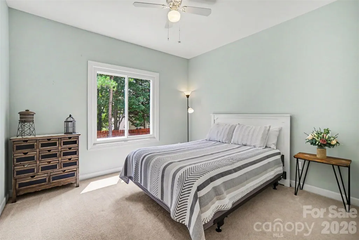
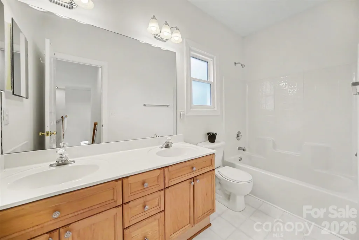
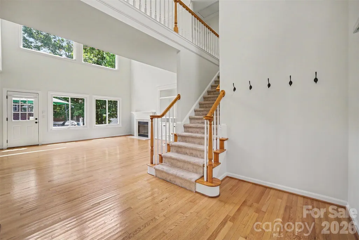
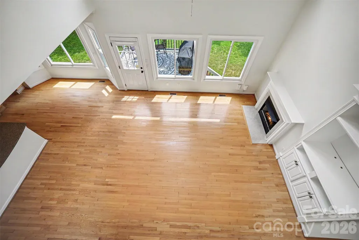
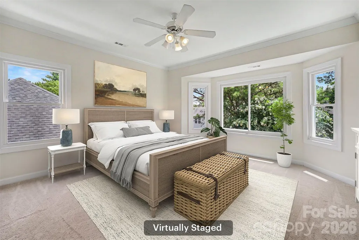
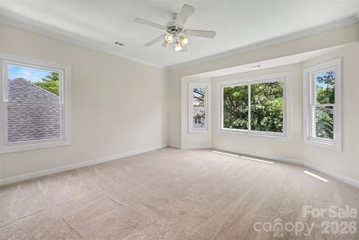
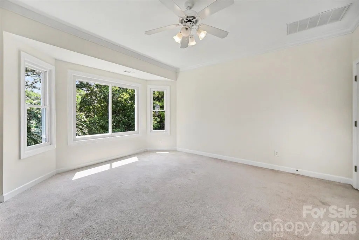
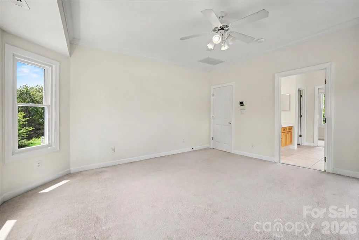
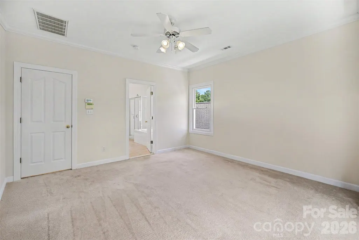
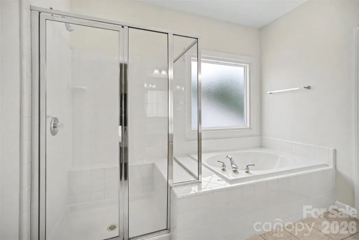
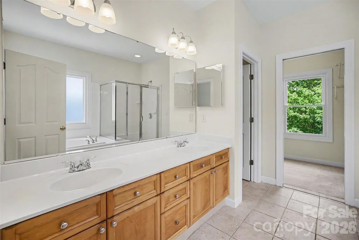
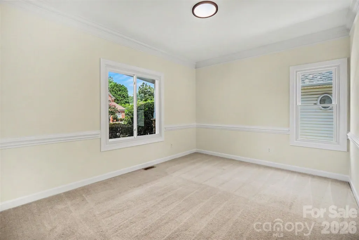
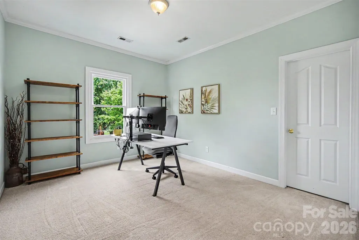
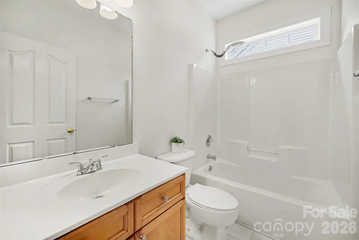
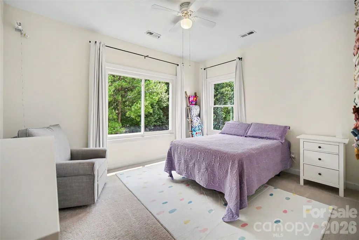
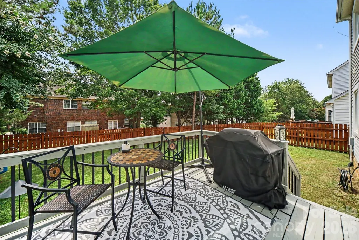
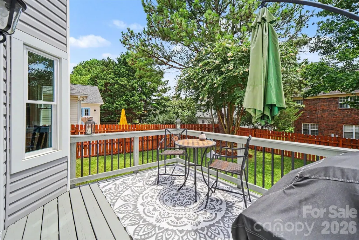
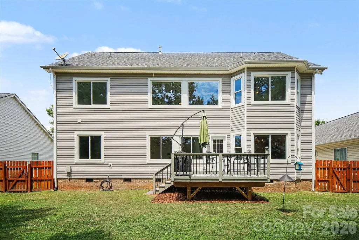
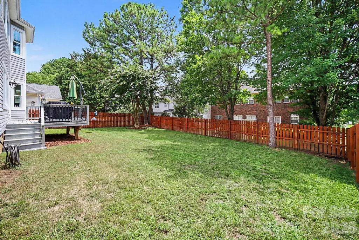
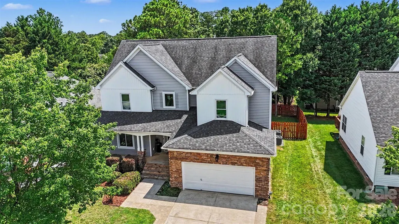
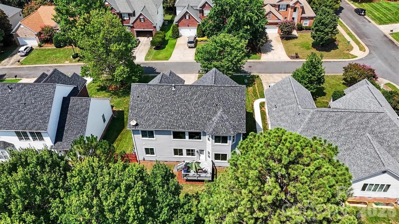
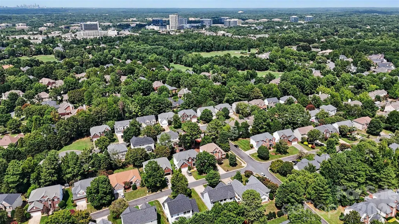
Beautifully updated home in the heart of highly sought-after Ballantyne offering timeless style, abundant natural light, and an impressive list of recent improvements. Stunning cathedral picture windows create a bright, airy atmosphere, while the thoughtfully designed floor plan provides spacious living areas perfect for both everyday living and entertaining. The spacious kitchen flows seamlessly into the main living spaces, and the private, fully fenced backyard is an ideal retreat featuring a customized refinished deck (2026) for outdoor dining, relaxing, or hosting guests. In addition to an in-ground irrigation on all sides. Enjoy peace of mind with extensive updates already completed, including new dual-system HVAC (2021), fully fenced yard (2021), new grid-less double-hung, sliding, and picture windows (2022), new board and batten siding (2022), driveway paver expansion (2022), new water heater (2024), and upgraded lighting fixtures and faucets throughout. Ideally located just minutes from Ballantyne's premier shopping, dining, golf, parks, and top-rated schools, this move-in-ready home offers the perfect combination of comfort, style, and convenience in one of Charlotte's most desirable neighborhoods.
| Elementary School | Middle School | High School |
|---|---|---|
| Ballantyne Elementary School | Community House Middle School | Ardrey Kell High School |
| Price History | |
|---|---|
| 8/5/2026 | Listed $669,000 |
General Features
| Living Area | 2431 |
|---|---|
| Sewer | Public Sewer,County Sewer |
| Heating | ENERGY STAR Qualified Equipment,Forced Air,Natural Gas,Zoned |
| Cooling | Ceiling Fan(s),Central Air,ENERGY STAR Qualified Equipment,Zoned |
| Utilities | Cable Available,Natural Gas,Underground Power Lines,Wired Internet Available |
| Roof | Architectural Shingle,Wood,Wood Joists,Wood Rafters,Wood Trusses |
| Appliances | Dishwasher,Disposal,Electric Cooktop,Electric Oven,Electric Range,ENERGY STAR Qualified Light Fixtures,Exhaust Fan,Exhaust Hood,Gas Water Heater,Low Flow Fixtures,Microwave,Oven,Plumbed For Ice Maker |
| HOA Fee | 322.5 |
| Garage Spaces | 2 |
| Patio/Porch Features | Covered,Deck,Front Porch,Patio |
| Security Features | Carbon Monoxide Detector(s) |
| Construction Materials | Stone Veneer,Vinyl |
| Exclusions | washer & dryer; garage fridges; 2 bike hooks in garage; baby monitor mount |
| Year Built | 2000 |
| Levels | Two |
| Property Subtype | Single Family Residence |
| Parcel Number | 223-134-18 |
| Community Features | Picnic Area,Playground,Sidewalks,Street Lights,Walking Trails |
| Assoc Fee Paid Per | Semi-Annually |
| County | Mecklenburg |
| New Construction | No |
| Property Type | Residential |
| HOA | Yes |
| Subdivision Name | Carlyle |
| Garage Y/N | Yes |
| Full Baths | 3 |
| Directions | From Ballantyne Village,go south on Johnston Road,and make a right on Providence Road West. Then,make a right onto Fair Isle (Into Carlyle community),left onto Innes Court. The house is on the left. |
| High School | Ardrey Kell |
| City | Charlotte |
| Association Name | Key MGMT |
| Senior Community Y/N | No |
| Lot Size Units | Acres |
| Carport Y/N | No |
| Elementary School | Ballantyne |
| Middle/Junior High School | Community House |
| Additional Parcels Y/N | No |
| Virtual Tour | https://my.matterport.com/show/?m=H2c6eAiGiuE&brand=0 |
| Standard Status | Active |
| CAR_HOASubjectTo | Required |
| Construction Type | Site Built |
| Tax Assessed Value | 576300 |
| Virtual Tour | https://my.matterport.com/show/?m=H2c6eAiGiuE&brand=0 |
| Listing Terms | Cash,Conventional,VA Loan |
Interior Features
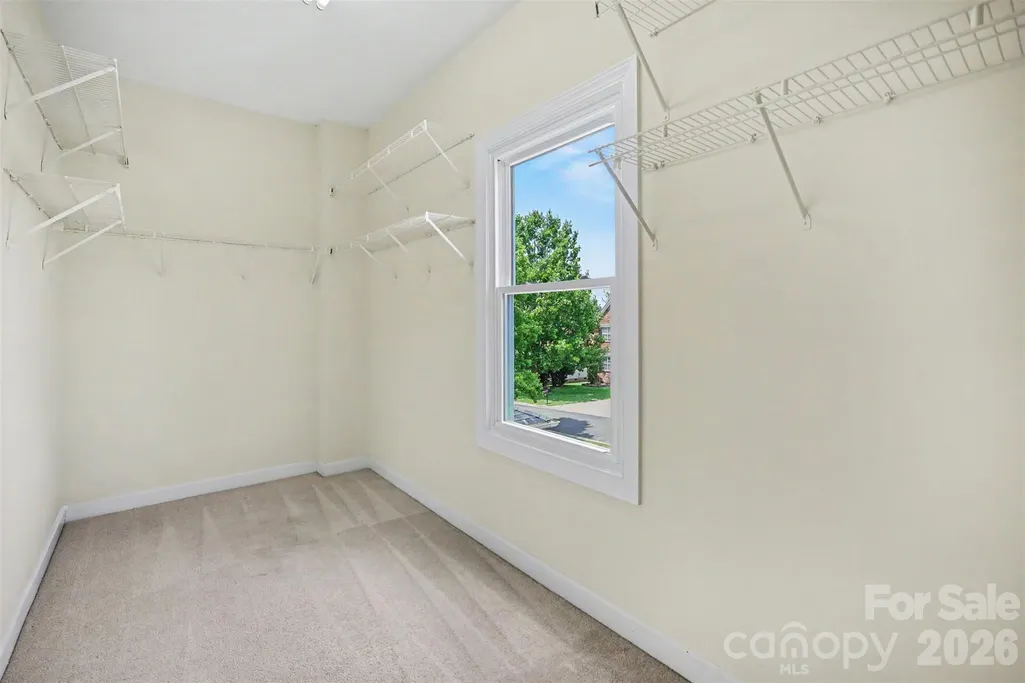
| Interior Amenities | Attic Stairs Pulldown,Built-in Features,Cable Prewire,Drop Zone,Kitchen Island,Open Floorplan,Pantry,Walk-In Closet(s),Walk-In Pantry |
|---|---|
| Flooring | Carpet,Linoleum,Tile,Wood |
| Fireplace Features | Gas Log,Gas Vented,Great Room,Insert,Living Room |
| Basement (Y/N) | No |
| Window Features | Insulated Window(s) |
| Fireplace Y/N | Yes |
| Above Grade Finished Area | 2431 |
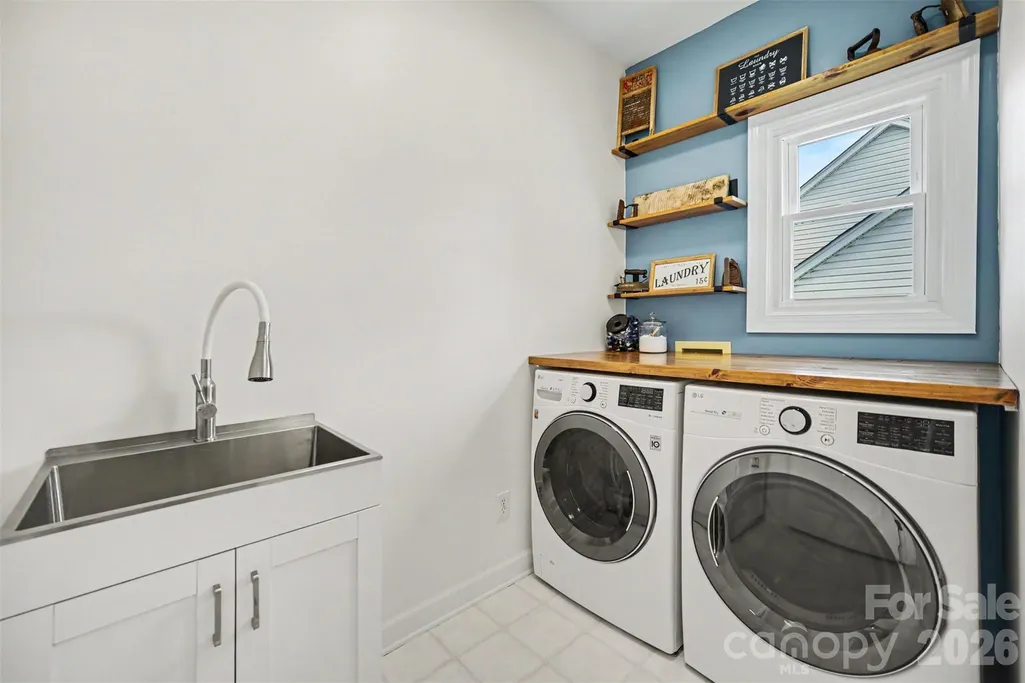
| Laundry Features | Electric Dryer Hookup,Laundry Room,Upper Level |
| Total Bedrooms | 4 |
| Total Baths | 3 |
| SqFt Main | 1265 |
| SqFt Garage | 515 |
| SqFt Upper | 1166 |
| Bedroom | 1 |
Exterior Features
| Exterior Amenities | In-Ground Irrigation |
|---|---|
| Fencing | Fenced |
| Parking Features | Driveway,Attached Garage,Garage Door Opener,Parking Space(s) |
| Lot Features | Cul-De-Sac,Wooded |
| Water Source | City,County Water |
| Lot Size Area | 0.19 |
| Foundation Details | Crawl Space |
| Lot Dimensions | 69x69x121x121 |
| Road Surface Type | Concrete,Paved |
| Door Features | Pocket Doors |
| Road Responsibility | Publicly Maintained Road |
| Main Level Garage YN | Yes |
Amenities
- Foreclosure
- Views
- Short Sale
- New Construction
- Adult 55+
- Lease To Own
- No HOA Fees
- Furnished
- Primary On Main
- Air Conditioning
- Seller Finance
- Green
- Fixer Upper
- Horse
- Golf
- Fireplace
- Deck
- Garage
- Basement
- Pool
Property vs Single Family Average in 28277
Price
Year Built
Visits


 All information deemed reliable but not guaranteed. All properties are subject to prior sale, change or withdrawal. Neither listing broker(s) or information provider(s) shall be responsible for any typographical errors, misinformation, misprints and shall be held totally harmless. Listing(s) information is provided for consumer's personal, non-commercial use and may not be used for any purpose other than to identify prospective properties consumers may be interested in purchasing. The data relating
 Canopy MLS® Copyright ©2026 All rights reserved.
 Copyright 2026 NCRMLS. All rights reserved. North Carolina Regional Multiple Listing Service, (NCRMLS), provides content displayed here on an as is basis and makes no representations or warranties regarding the provided content, including, but not limited to those of non-infringement, timeliness, accuracy, or completeness. Individuals and companies using information presented are responsible for verification and validation of information they utilize and present to their customers and clients. NCRMLS
 The data relating to real estate on this web site comes in part from the Internet Data Exchange program of Hive MLS LLC, and is updated as of September 15, 2026 9:32 PM UTC All information is deemed reliable but not guaranteed and should be independently verified. All properties are subject to prior sale, change, or withdrawal. Neither listing broker(s) nor Choice Residential Real Estate shall be responsible for any typographical errors, misinformation, or misprints, and shall be held totally harmless
