

Price Reduction
Address
1107 Boulder Court, Waxhaw, NC
Price
$ 750,000
Property Attributes
- ID#4396049
- TypeSingle Family
- Listing Status Pending
- CountyUNION
- CityWaxhaw
- AreaUnion County
- NeighborhoodSilver Creek
- Zip28173
- StyleTraditional
- Year Built2003
- Price$ 750,000
- Bedrooms6
- Full Bathrooms4
- Half Bathrooms1
- Sqr Footage3998
- Lot Size0.415 Acres
Data Source:
Canopy MLS
Property Description
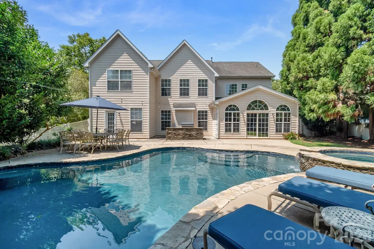
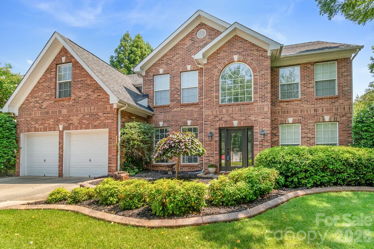
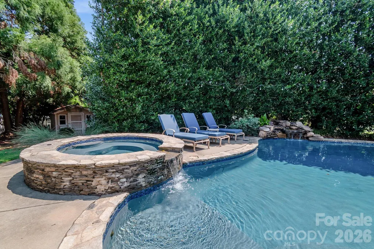
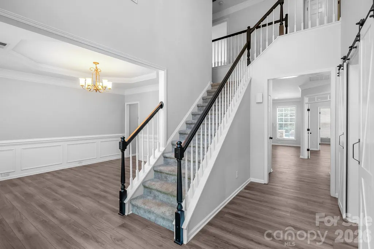
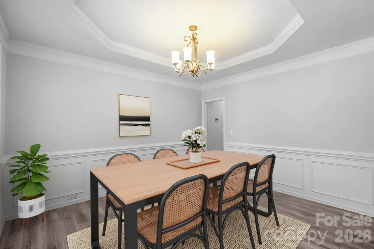
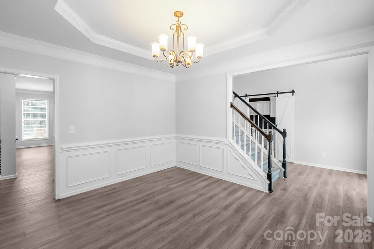
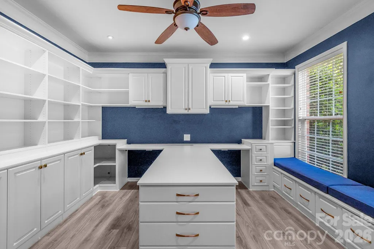
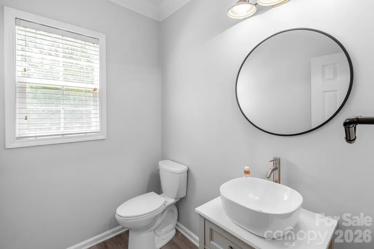
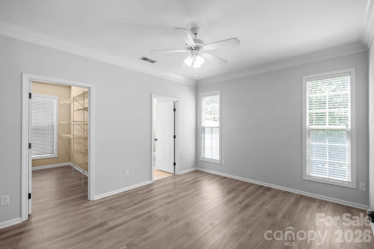
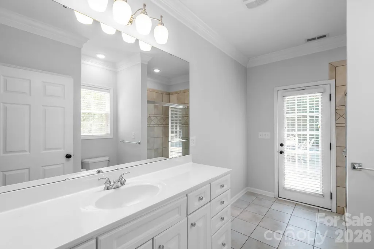
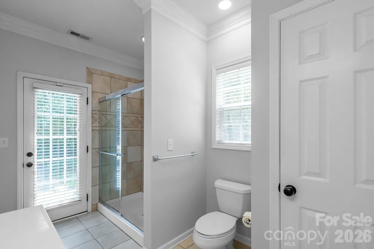
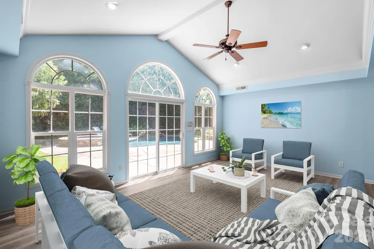
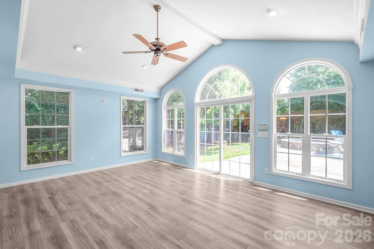
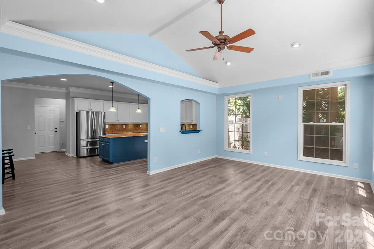
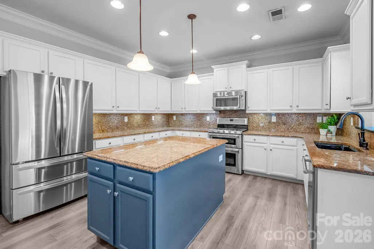
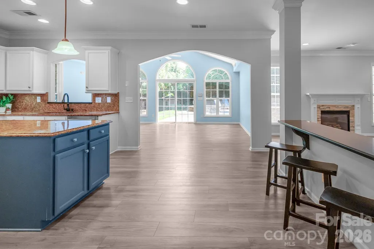
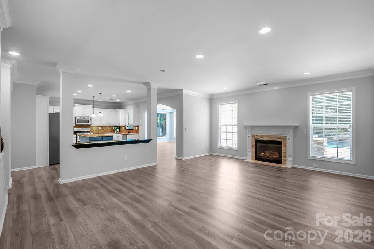
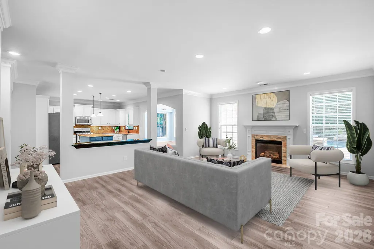
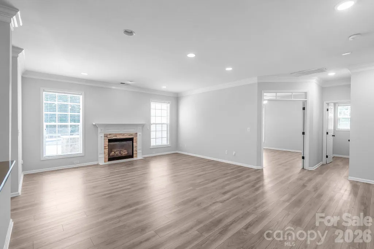
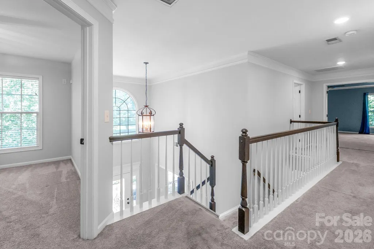
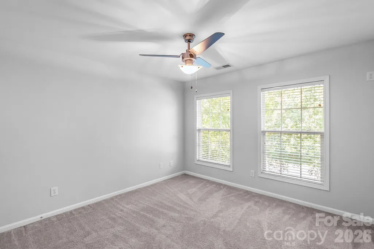
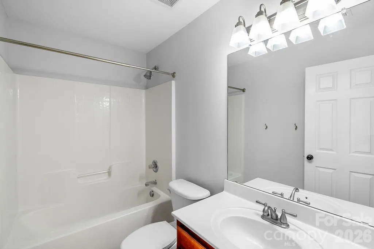
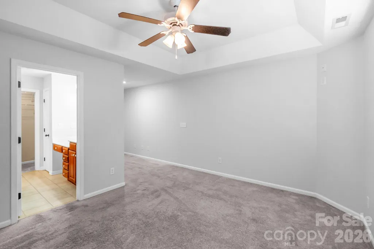
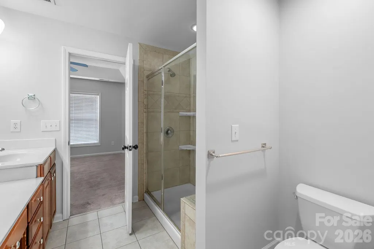
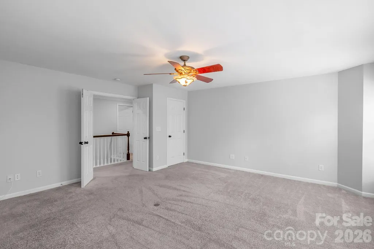
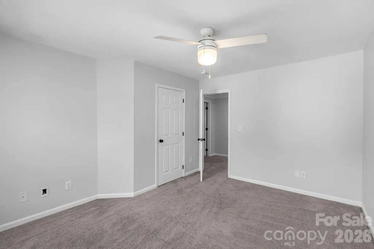
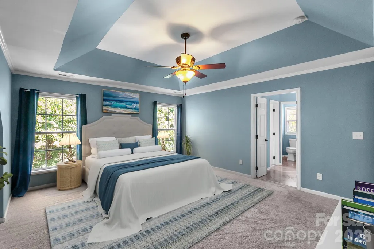
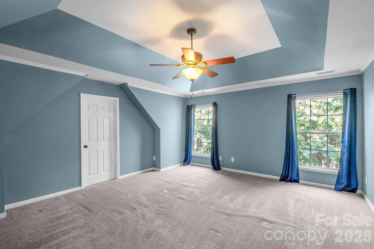
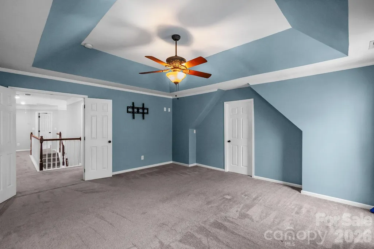
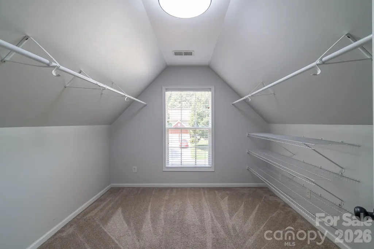
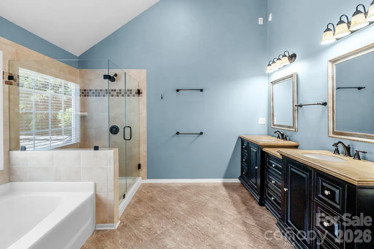
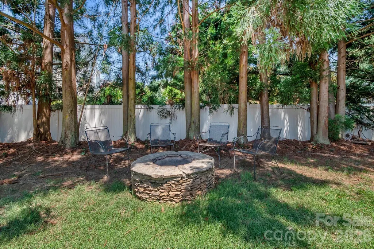
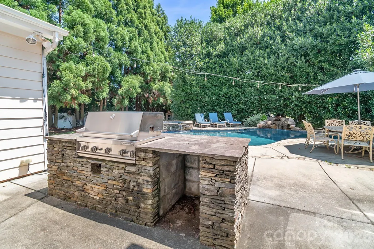
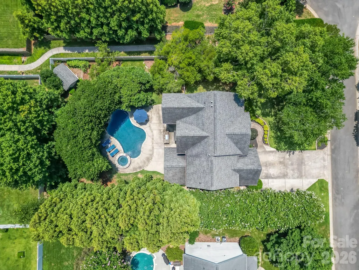
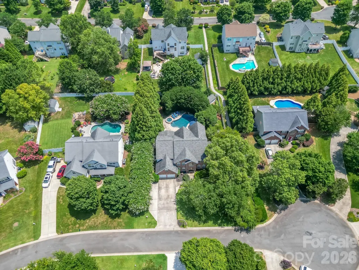
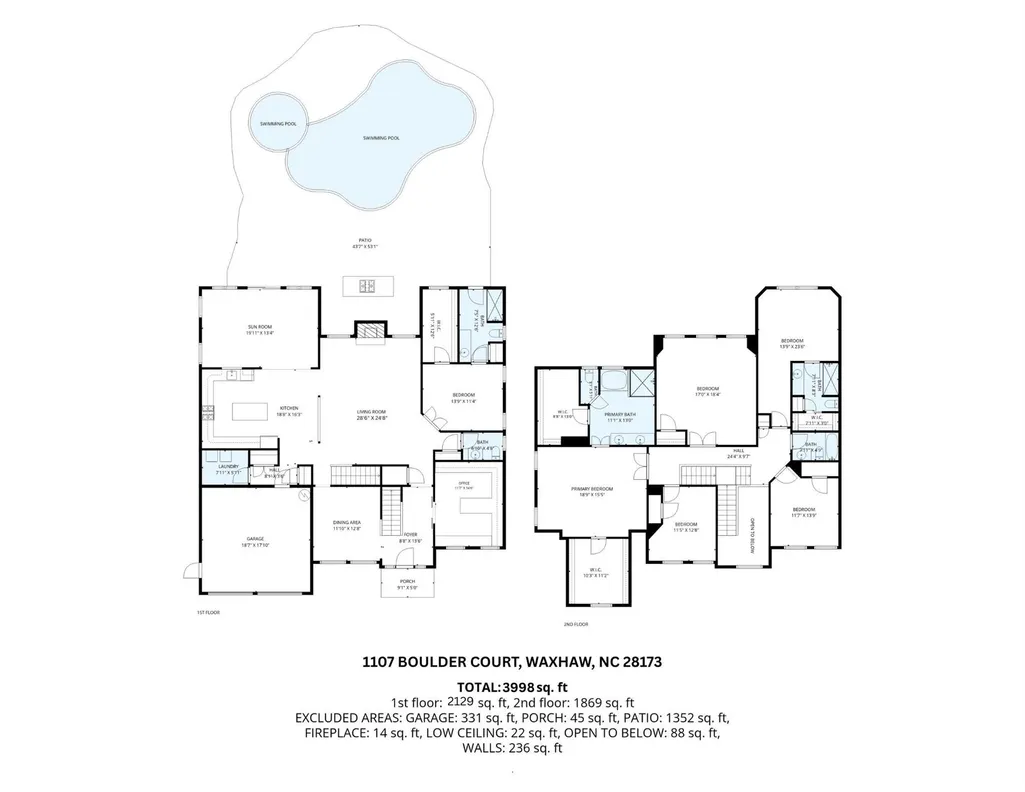
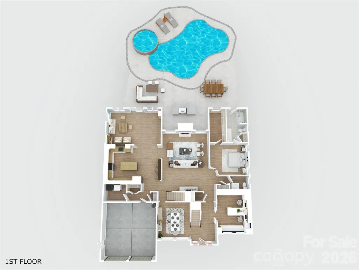
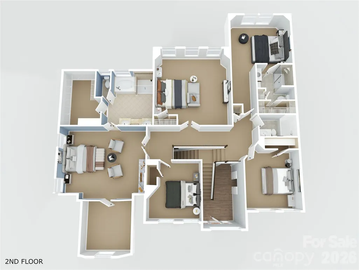
*Back on the market and move-in ready!* Motivated seller! $10,000 in concessions offered with accepted offer. Home appraised for over asking price. Welcome to this beautifully appointed 6-bedroom, 4.5-bath home tucked away on a quiet cul-de-sac in the desirable Silver Creek community. Offering nearly 4,000 square feet of thoughtfully designed living space, this home combines spacious rooms, functional living areas, and timeless finishes. Rare six-bedroom floor plan with a main-level guest suite and five additional bedrooms upstairs, offering flexibility for multigenerational living, large households, guests, or multiple home offices. Main level features an open floor plan with abundant natural light, generous living and entertaining spaces, and a well-appointed kitchen that flows into the family room. A separate dining room and a private guest suite provide versatility for today's lifestyle. The dedicated office features custom built-in cabinetry and a built-in desk, creating the perfect space for working from home, managing household organization, or enjoying your favorite creative projects. Upstairs, the expansive primary suite offers a relaxing retreat with a spacious ensuite bath and walk-in closet. Additional secondary bedrooms provide ample space, while a large flex area adds even more functionality. Step through the sunroom outside to your own private backyard retreat. Designed for year-round enjoyment, the outdoor living space features a sparkling in-ground pool with an adjoining spa (and NEW pool pump installed 8/24/26), an outdoor kitchen, and plenty of room for dining, entertaining, or simply relaxing. Whether you're hosting summer gatherings or enjoying a quiet evening under the stars, this backyard is an exceptional extension of the home. Located in the highly sought-after Cuthbertson school district and just minutes from shopping, dining, parks, and historic downtown Waxhaw, this home offers the perfect blend of comfort, convenience, and community.
| Elementary School | Middle School | High School |
|---|---|---|
| New Town Elementary School | Cuthbertson Middle School | Cuthbertson High School |
| Price History | |
|---|---|
| 6/27/2026 | Listed $760,000 |
| 8/26/2026 | 2$750,000 |
General Features
| Living Area | 3998 |
|---|---|
| Sewer | Public Sewer |
| Heating | Central |
| Cooling | Central Air |
| Utilities | Cable Available,Electricity Connected,Natural Gas,Underground Power Lines |
| Roof | Architectural Shingle |
| Appliances | Dishwasher,Disposal,Refrigerator with Ice Maker |
| HOA Fee | 520.3 |
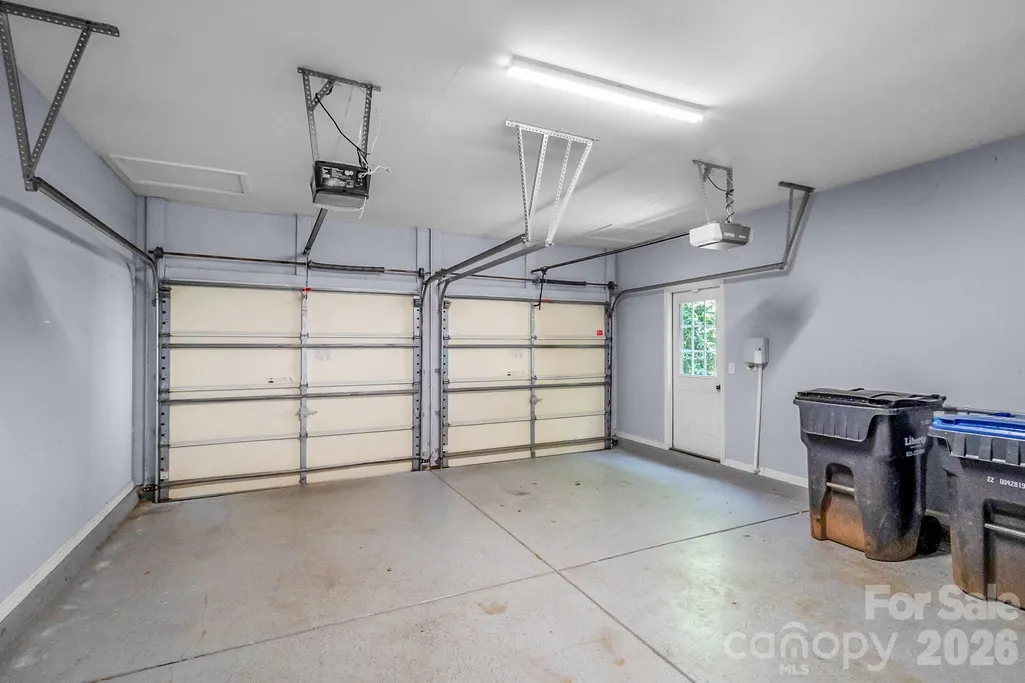
| Garage Spaces | 2 |
| Patio/Porch Features | Patio |
| Architectural Style | Traditional |
| Pool Features | In Ground |
| Construction Materials | Brick Partial,Hardboard Siding |
| Year Built | 2003 |
| Levels | Two |
| Property Subtype | Single Family Residence |
| Parcel Number | 06-051-201 |
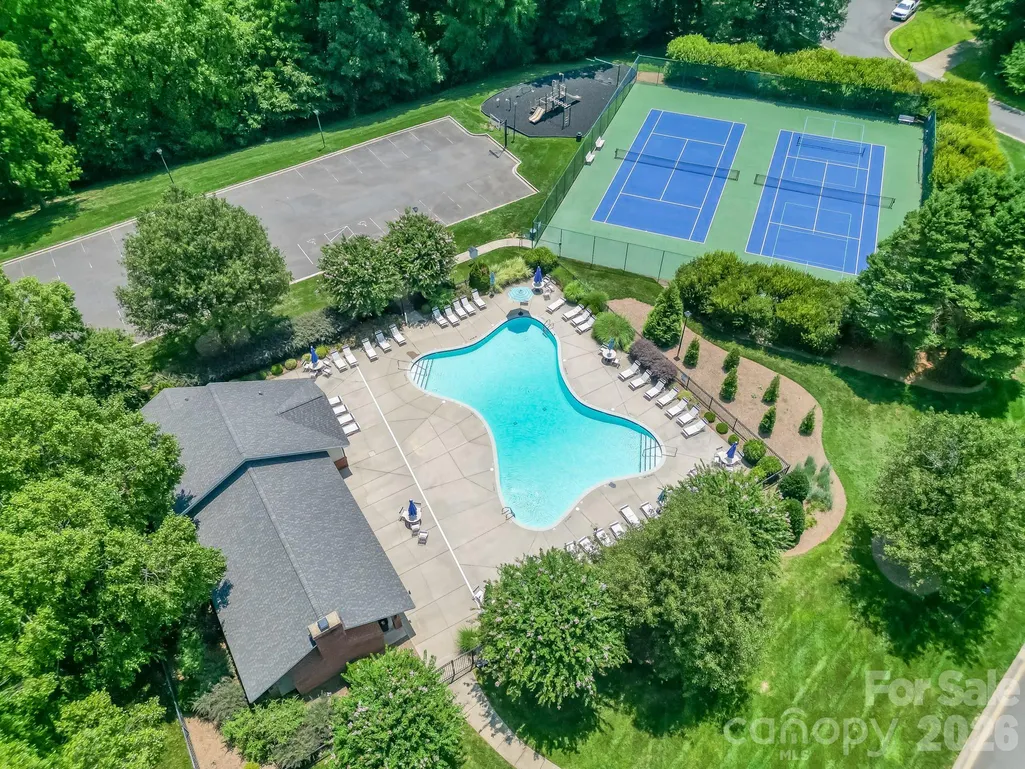
| Community Features | Outdoor Pool,Picnic Area,Playground,Sidewalks,Street Lights,Tennis Court(s),Walking Trails |
| Assoc Fee Paid Per | Semi-Annually |
| County | Union |
| New Construction | No |
| Property Type | Residential |
| HOA | Yes |
| Subdivision Name | Silver Creek |
| Garage Y/N | Yes |
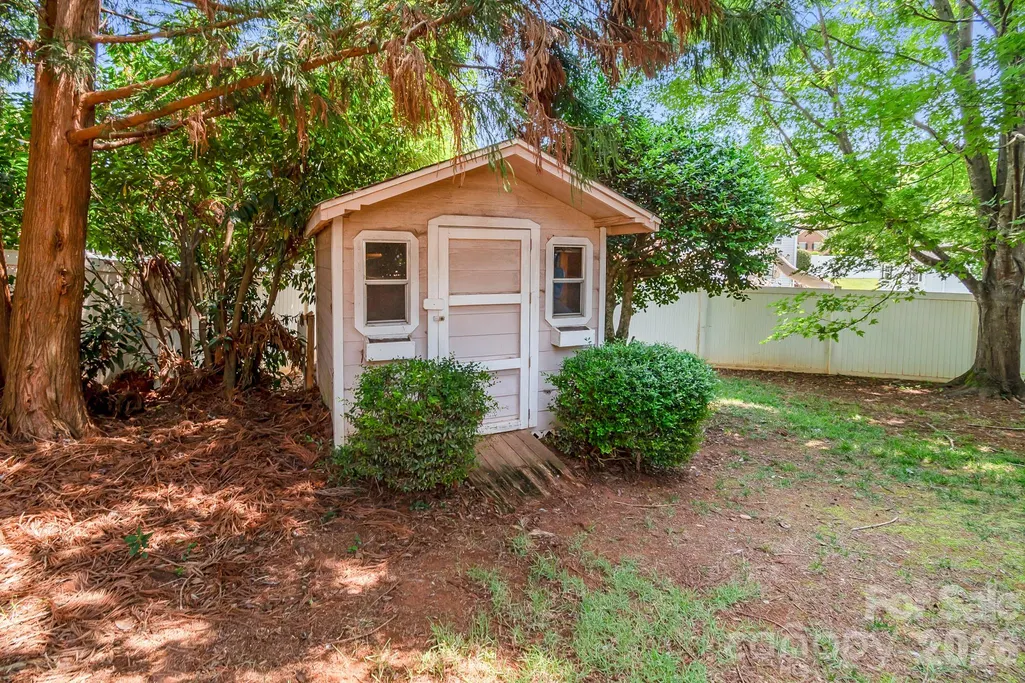
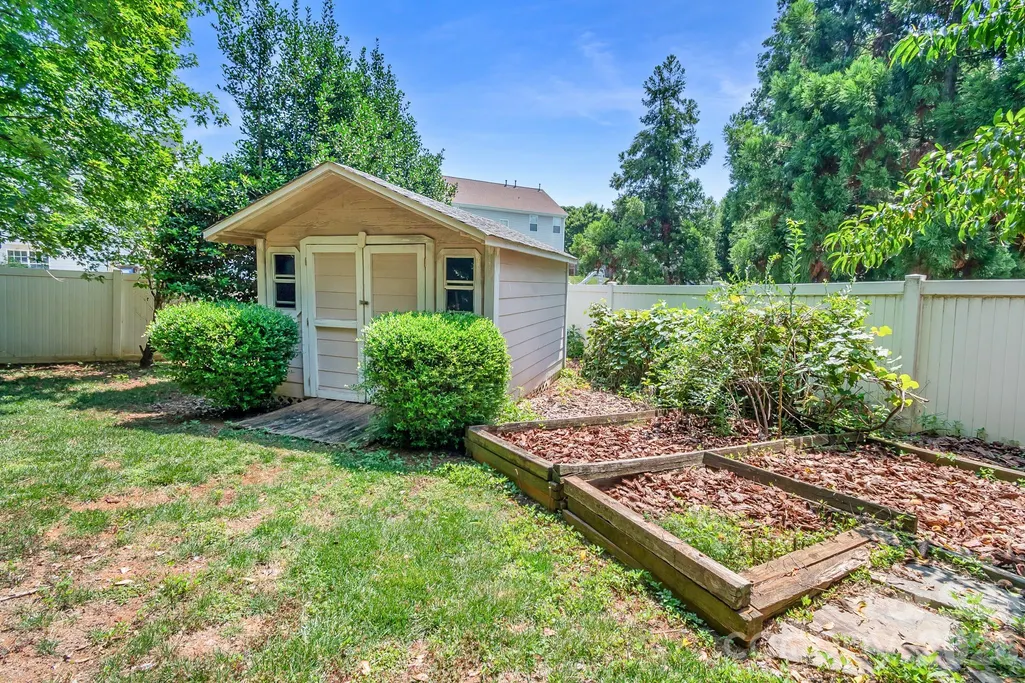
| Other Structures | Shed(s) |
| Full Baths | 4 |
| High School | Cuthbertson |
| City | Waxhaw |
| Association Name | Red Rocks Management |
| Senior Community Y/N | No |
| Lot Size Units | Acres |
| Carport Y/N | No |
| Elementary School | New Town |
| Middle/Junior High School | Cuthbertson |
| Additional Parcels Y/N | No |
| Standard Status | Pending |
| CAR_HOASubjectTo | Required |
| Construction Type | Site Built |
| Tax Assessed Value | 713500 |
| Listing Terms | Cash,Conventional,FHA,VA Loan |
Interior Features
| Interior Amenities | Attic Stairs Pulldown,Entrance Foyer,Kitchen Island,Open Floorplan,Pantry,Storage,Walk-In Closet(s) |
|---|---|
| Flooring | Carpet,Vinyl |
| Fireplace Features | Gas,Great Room |
| Basement (Y/N) | No |
| Fireplace Y/N | Yes |
| Above Grade Finished Area | 3998 |
| Half Baths | 1 |
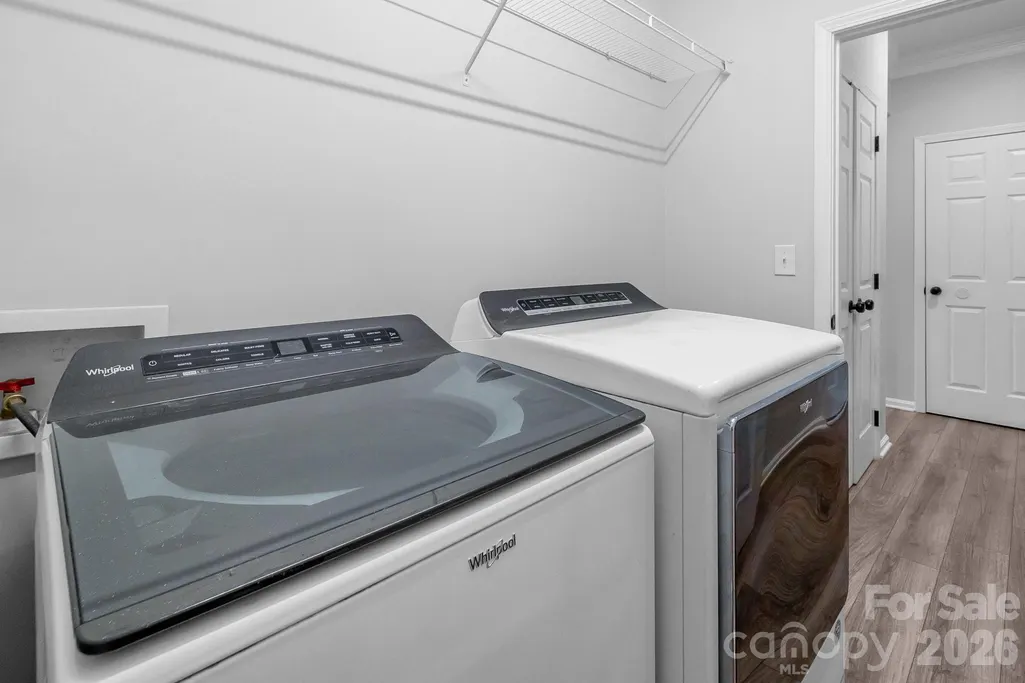
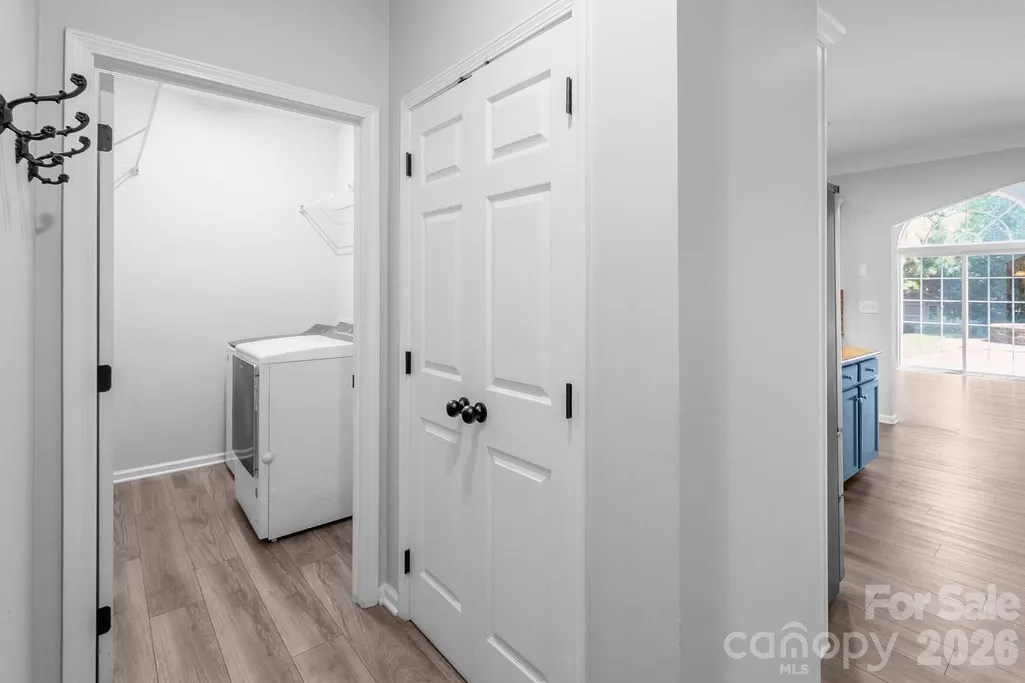
| Laundry Features | Gas Dryer Hookup,Main Level,Washer Hookup |
| Total Bedrooms | 6 |
| Total Baths | 5 |
| SqFt Main | 2129 |
| SqFt Upper | 1869 |
| Bedroom | 1 |
Exterior Features
| Exterior Amenities | Fire Pit,Outdoor Kitchen |
|---|---|
| Fencing | Fenced,Full,Privacy |
| Parking Features | Driveway,Attached Garage,Garage Door Opener,Garage Faces Front,Keypad Entry |
| Lot Features | Cul-De-Sac,Level,Wooded |
| Water Source | City,Public |
| Lot Size Area | 0.415 |
| Foundation Details | Slab |
| Lot Dimensions | 100'x180' |
| Road Surface Type | Concrete,Paved |
| Door Features | French Doors |
| Road Responsibility | Publicly Maintained Road |
| Main Level Garage YN | Yes |
Amenities
- Foreclosure
- Views
- Short Sale
- New Construction
- Adult 55+
- Lease To Own
- No HOA Fees
- Furnished
- Primary On Main
- Air Conditioning
- Seller Finance
- Green
- Fixer Upper
- Horse
- Golf
- Fireplace
- Deck
- Garage
- Basement
- Pool
Property vs Single Family Average in 28173
Price
Year Built
Visits



 All information deemed reliable but not guaranteed. All properties are subject to prior sale, change or withdrawal. Neither listing broker(s) or information provider(s) shall be responsible for any typographical errors, misinformation, misprints and shall be held totally harmless. Listing(s) information is provided for consumer's personal, non-commercial use and may not be used for any purpose other than to identify prospective properties consumers may be interested in purchasing. The data relating
 Copyright 2026 NCRMLS. All rights reserved. North Carolina Regional Multiple Listing Service, (NCRMLS), provides content displayed here on an as is basis and makes no representations or warranties regarding the provided content, including, but not limited to those of non-infringement, timeliness, accuracy, or completeness. Individuals and companies using information presented are responsible for verification and validation of information they utilize and present to their customers and clients. NCRMLS
 The data relating to real estate on this web site comes in part from the Internet Data Exchange program of Hive MLS LLC, and is updated as of September 15, 2026 9:32 PM UTC All information is deemed reliable but not guaranteed and should be independently verified. All properties are subject to prior sale, change, or withdrawal. Neither listing broker(s) nor Choice Residential Real Estate shall be responsible for any typographical errors, misinformation, or misprints, and shall be held totally harmless
