

Views - Golf Course



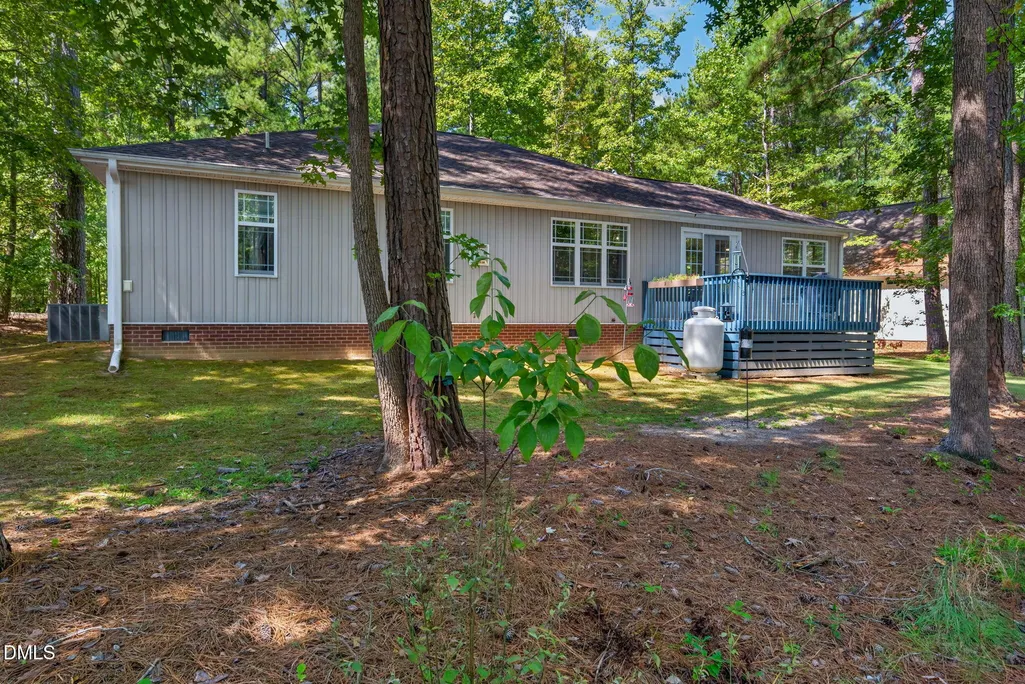
Address
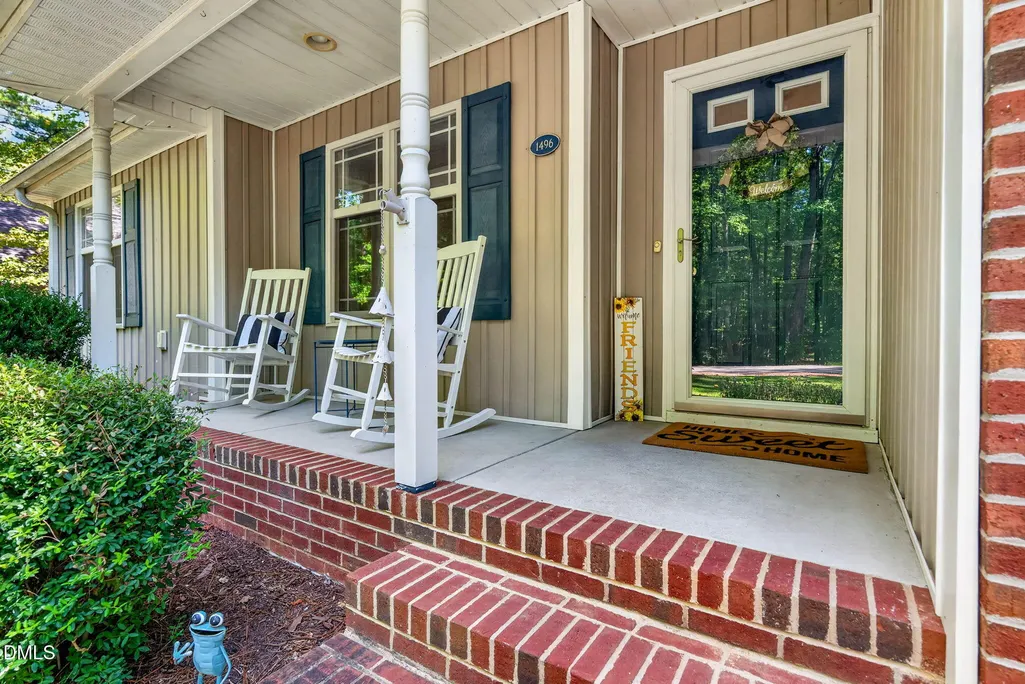
1496 Kentucky Avenue, Sanford, NC
Price
$ 325,000
Property Attributes
- ID#10193165
- TypeSingle Family
- Listing Status Active
- CountyLee
- CitySanford
- NeighborhoodCarolina Trace
- Zip27332
- StyleDutch Colonial, Ranch, Transitional
- Year Built2008
- Price$ 325,000
- Bedrooms3
- Full Bathrooms2
- Half Bathrooms0
- Sqr Footage1600
- Lot Size0.21 Acres
Data Source:
Triangle MLS (TMLS)
Property Description
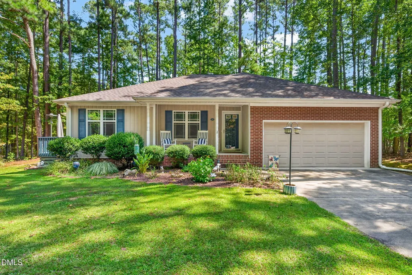
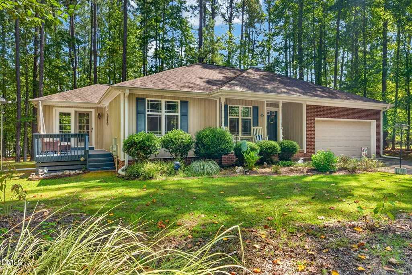
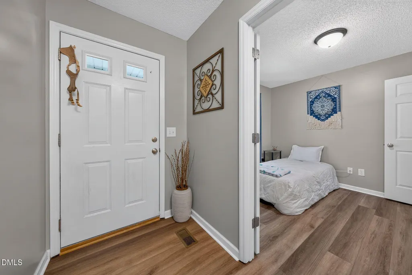
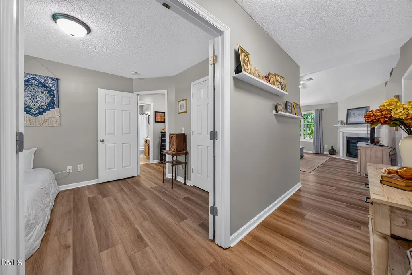
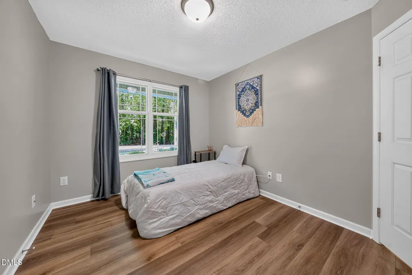
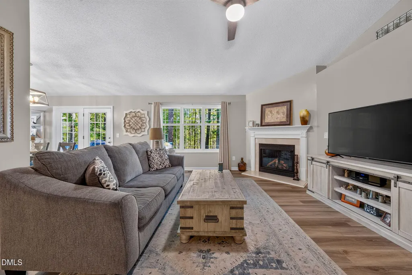
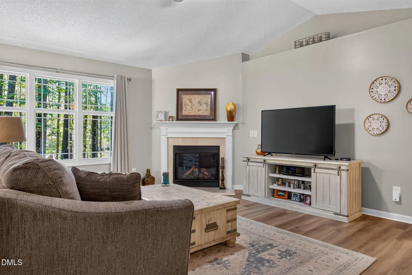
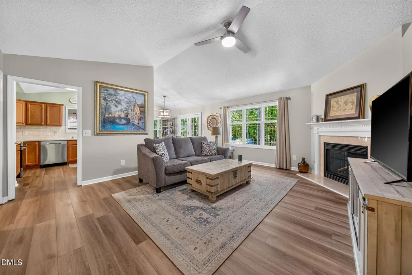
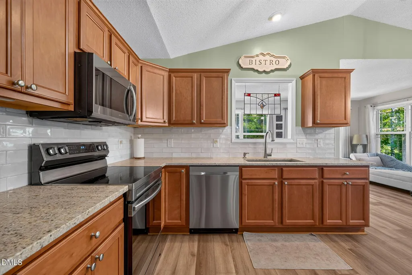
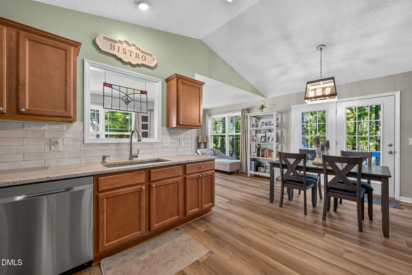
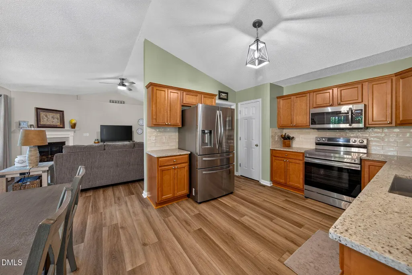
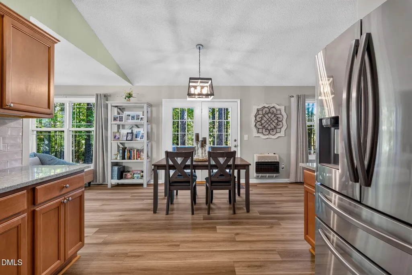
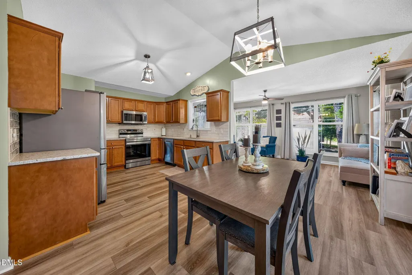
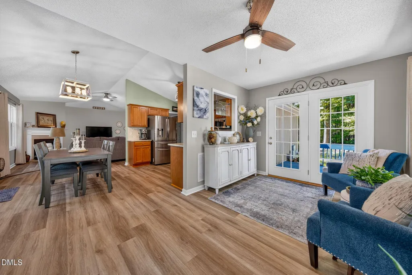
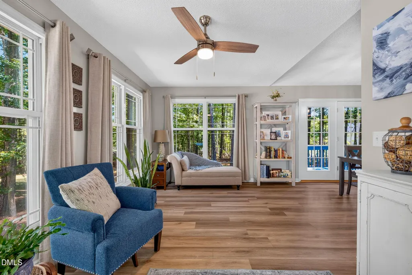
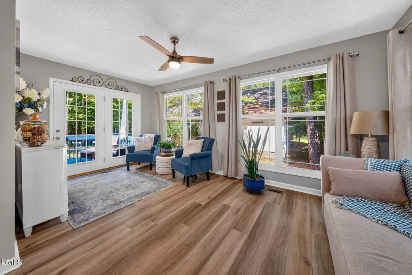
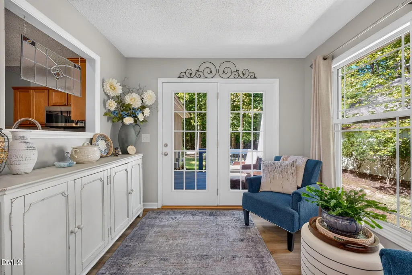
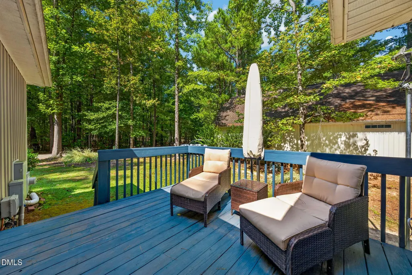
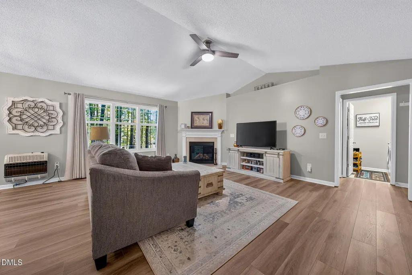
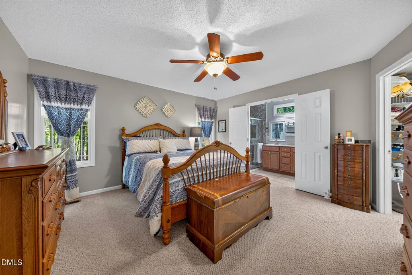
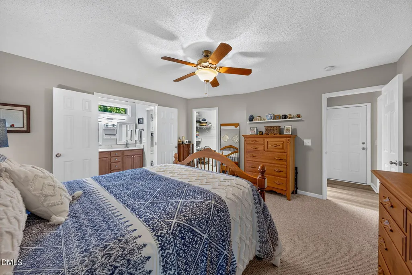
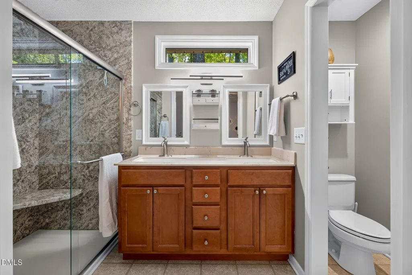
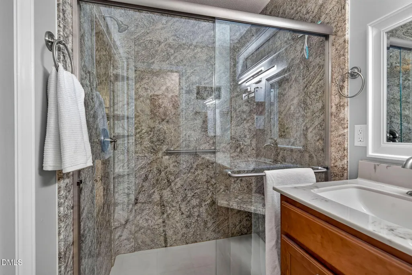
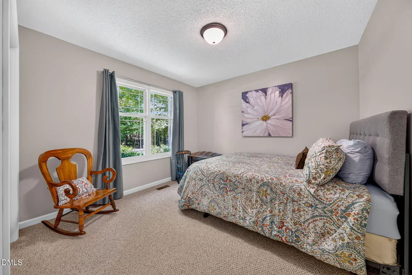
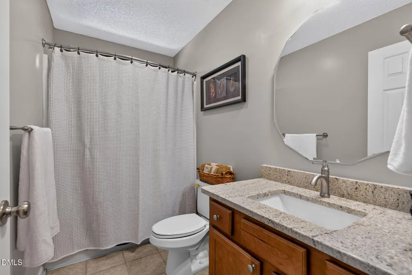
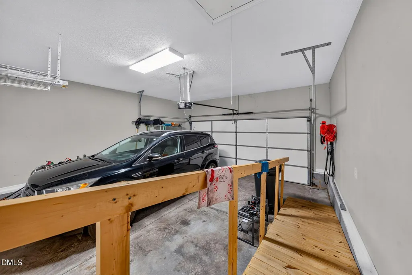
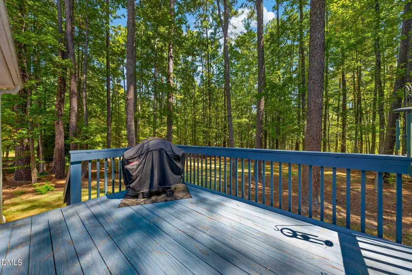
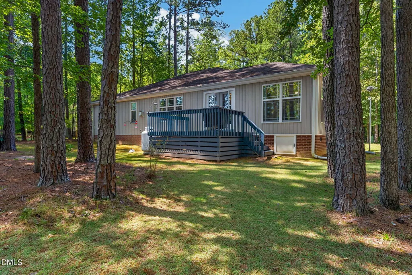
Beautifully updated ranch in the gated, lake and golf community of Carolina Trace! This 3-bedroom, 2-bath home combines easy one-level living with thoughtful updates, a fantastic wooded lot, and access to an incredible community lifestyle. The completely renovated kitchen (2022) is the heart of the home, featuring gorgeous granite countertops, a stylish backsplash, stainless steel appliances, and an open layout that flows effortlessly into the light-filled living spaces. The spacious primary suite features an updated bath (2021) with a walk-in shower, while beautiful LVP flooring installed in 2024 gives the home a fresh, cohesive feel. Additional upgrades include a new water heater (2024), new garbage disposal, whole-home water filtration system (2021), and an electric vehicle charging outlet in the garage. Outside, the peaceful wooded setting offers a wonderful backdrop for relaxing, entertaining, and enjoying nature. Carolina Trace residents enjoy community amenities including a pool, tennis courts, playground, and access to the community's 315+ acre lake. Optional country club membership offers additional dining, social and recreational opportunities, including two Robert Trent Jones-designed golf courses. Enjoy the privacy and natural beauty of an established gated community while remaining convenient to Sanford's growing shopping, dining and recreational options, with access to Raleigh, Fort Liberty and Southern Pines. Updated, move-in ready, and offering the ease of ranch-style living in one of Sanford's most distinctive communities - 1496 Kentucky Avenue is ready to welcome its next owner! * Home is being professionally measured on 9/17 and correct sf will be reflected on 9/18.
| Elementary School | Middle School | High School |
|---|---|---|
| Lee - J Glenn Edwards Elementary School Elementary School | Lee - East Lee Middle School Middle School | Lee - Lee County High School High School |
| Price History | |
|---|---|
| 9/17/2026 | Listed $325,000 |
General Features
| Sewer | Public Sewer |
|---|---|
| Heating | Forced Air |
| Cooling | Ceiling Fan(s),Central Air |
| Roof | Shingle |
| Appliances | Dishwasher,Dryer,Electric Range,Electric Water Heater,Microwave,Plumbed For Ice Maker,Self Cleaning Oven,Stainless Steel Appliance(s),Washer,Washer/Dryer,Water Purifier |
| Zoning | RR |
| HOA Fee | 62.5 |
| Garage Spaces | 2 |
| Association Fee Includes | Maintenance Grounds,Security |
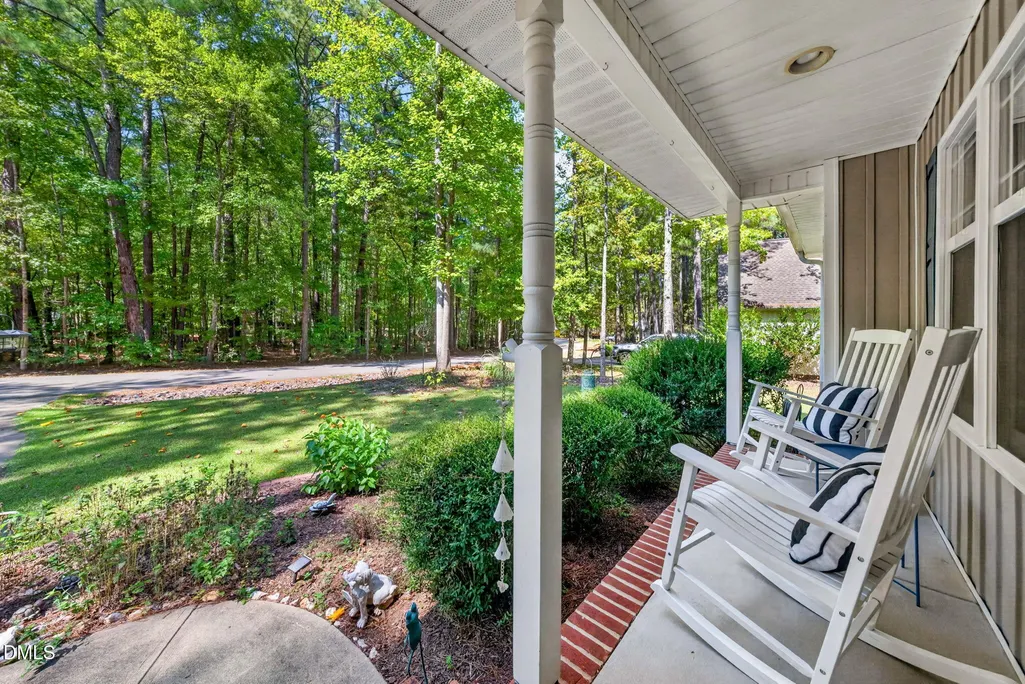
| Patio/Porch Features | Covered,Deck,Front Porch,Porch,Side Porch |
| Architectural Style | Dutch Colonial,Ranch,Transitional |
| Construction Materials | Brick,Vertical Siding,Vinyl Siding |
| Year Built | 2008 |
| View | Trees/Woods |
| Stories Count | 1 |
| Levels | One |
| Property Subtype | Single Family Residence |
| Community Features | Clubhouse,Fishing,Golf,Pool,Street Lights,Tennis Court(s) |
| Accessibility | Accessible Approach with Ramp |
| Assoc Fee Paid Per | Annually |
| County | Lee |
| New Construction | false |
| Property Type | Residential |
| HOA | true |
| Attached Garage | true |
| Subdivision Name | Carolina Trace |
| Garage Y/N | true |
| Total Rooms | 1 |
| Full Baths | 2 |
| Status | Active |
| Directions | Carolina Trace is a gated community. Navigate to the front gate first (51 Traceway S, Sanford, NC ). Buyer agents must show pocket card & drivers license to gate attendant before entering. Your buyer must be with you or behind you and you can enter together. If your buyer arrives before you, the gate attendant will have them park at the gatehouse parking lot until you arrive. |
| High School | Lee - Lee County High School |
| City | Sanford |
| Senior Community Y/N | false |
| Lot Size Units | Acres |
| Lot Size Square Feet | 9148 |
| Elementary School | Lee - J Glenn Edwards Elementary School |
| Tax Annual Amount | 2438.94 |
| Middle/Junior High School | Lee - East Lee Middle School |
| Structure Type | House |
| Standard Status | Active |
Interior Features
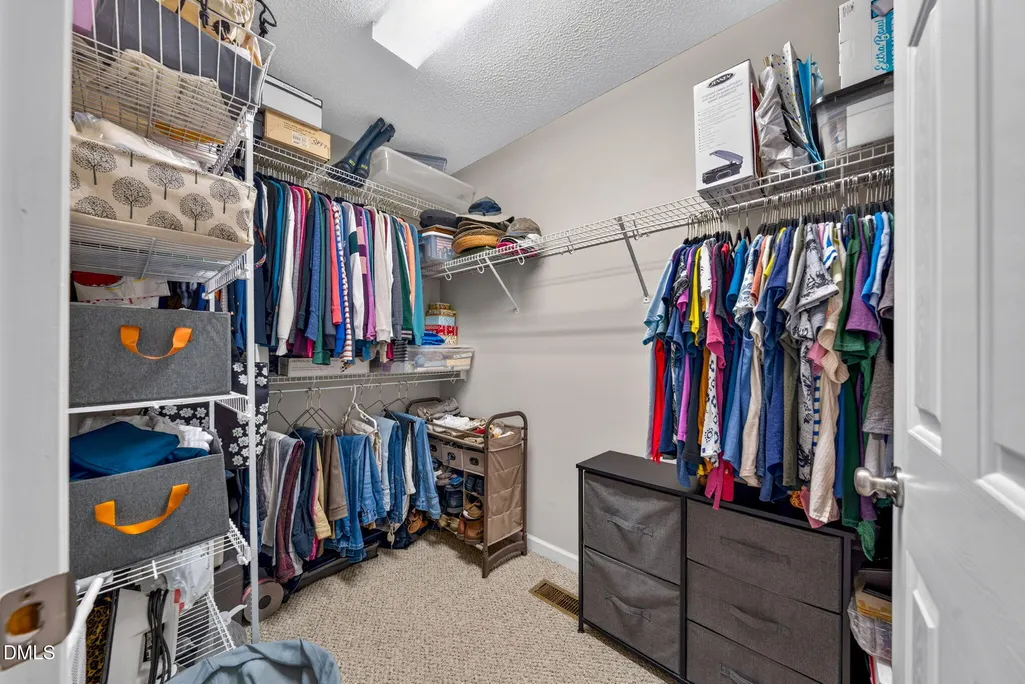
| Interior Amenities | Bathtub/Shower Combination,Ceiling Fan(s),Double Vanity,Granite Counters,Walk-In Closet(s),Walk-In Shower |
|---|---|
| Flooring | Carpet,Luxury Vinyl,Vinyl,Wood |
| Total Fireplaces | 1 |
| Fireplace Features | Family Room,Propane |
| Common Walls | No Common Walls |
| Air Conditioning Y/N | true |
| Heating Y/N | true |
| Fireplace Y/N | true |
| Above Grade Finished Area | 1600 |
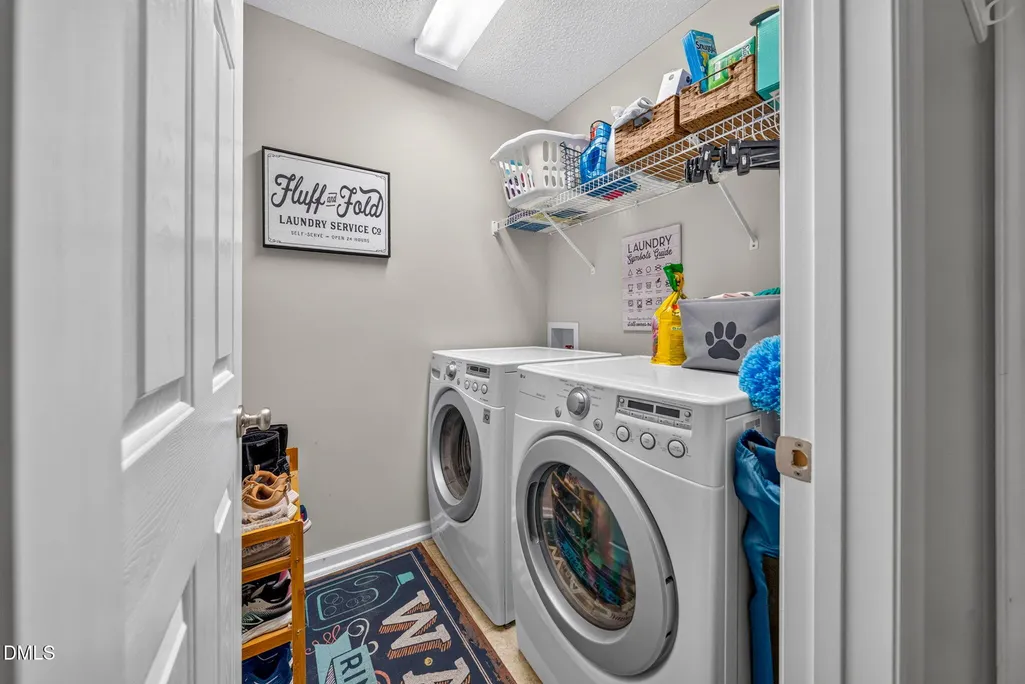
| Laundry Features | Inside,Laundry Room,Main Level,Washer Hookup |
| Total Bedrooms | 3 |
| Total Baths | 2 |
Exterior Features
| Exterior Amenities | Rain Gutters |
|---|---|
| Parking Features | Attached,Driveway,Electric Vehicle Charging Station(s),Garage,Garage Door Opener,Garage Faces Front,Paved |
| Water Source | Community Water |
| Lot Size Area | 0.21 |
| Foundation Details | Crawlspace |
| Building Area Total | 1600 |
| Lot Size Acres | 0.21 |
| Road Surface Type | Paved |
Amenities
- Foreclosure
- Views
- Short Sale
- New Construction
- Adult 55+
- Lease To Own
- No HOA Fees
- Furnished
- Primary On Main
- Air Conditioning
- Seller Finance
- Green
- Fixer Upper
- Horse
- Golf
- Fireplace
- Deck
- Garage
- Basement
- Pool
Property vs Single Family Average in 27332
Price
Year Built


 All information deemed reliable but not guaranteed. All properties are subject to prior sale, change or withdrawal. Neither listing broker(s) or information provider(s) shall be responsible for any typographical errors, misinformation, misprints and shall be held totally harmless. Listing(s) information is provided for consumer's personal, non-commercial use and may not be used for any purpose other than to identify prospective properties consumers may be interested in purchasing. The data relating
 Canopy MLS® Copyright ©2026 All rights reserved.
 Copyright 2026 NCRMLS. All rights reserved. North Carolina Regional Multiple Listing Service, (NCRMLS), provides content displayed here on an as is basis and makes no representations or warranties regarding the provided content, including, but not limited to those of non-infringement, timeliness, accuracy, or completeness. Individuals and companies using information presented are responsible for verification and validation of information they utilize and present to their customers and clients. NCRMLS
 The data relating to real estate on this web site comes in part from the Internet Data Exchange program of Hive MLS LLC, and is updated as of September 18, 2026 10:46 PM UTC All information is deemed reliable but not guaranteed and should be independently verified. All properties are subject to prior sale, change, or withdrawal. Neither listing broker(s) nor Choice Residential Real Estate shall be responsible for any typographical errors, misinformation, or misprints, and shall be held totally harmless
