

Golf Course
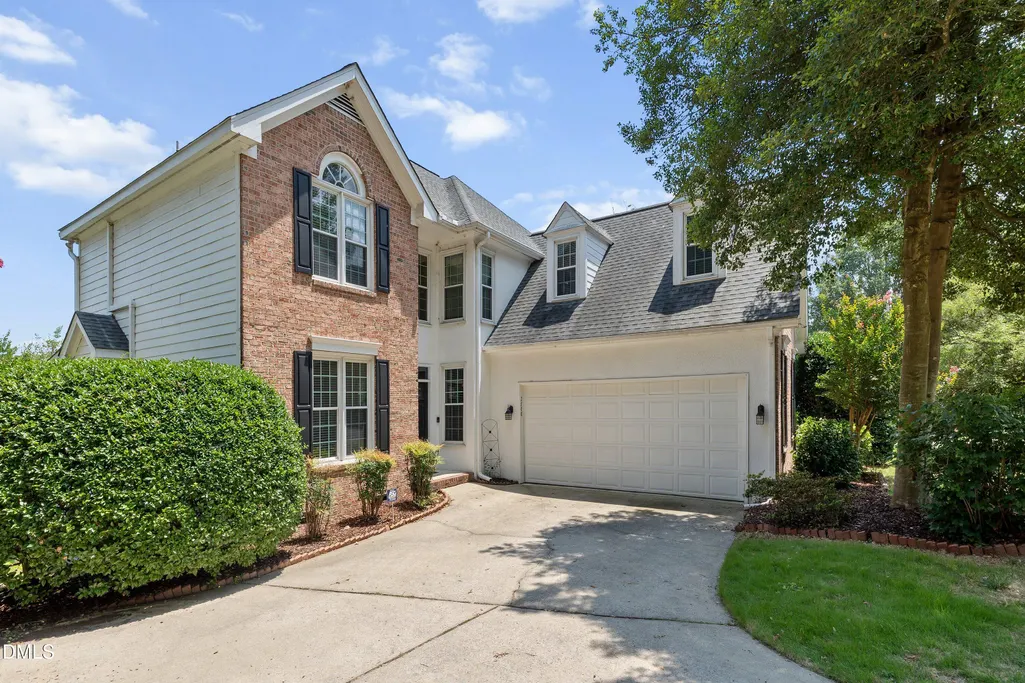
Address
2000 Muirfield Village Way, Raleigh, NC
Price
$ 475,000
Property Attributes
- ID#10181049
- TypeSingle Family
- Listing Status Pending
- CountyWake
- CityRaleigh
- AreaWake
- NeighborhoodHedingham
- Zip27604
- StyleTraditional
- Year Built1996
- Taxes$ 4125
- Price$ 475,000
- Bedrooms4
- Full Bathrooms2
- Half Bathrooms1
- Sqr Footage2698
- Lot Size0.25 Acres
Data Source:
Triangle MLS (TMLS)
Property Description
Step inside this stunning property and be greeted by a grand two-story entryway that sets an elegant tone for the entire home. Beautiful crown molding flows throughout the downstairs living spaces, adding a touch of classic sophistication. To your right, a formal dining room awaits, perfect for hosting dinners, while a cozy sitting area sits to your left, offering a welcoming space to relax. The heart of the home is the expansive family room, which features a cozy fireplace and a wall of large windows that flood the space with natural light. Adjacent to the family room is the huge, fully updated kitchen, a chef's dream complete with granite countertops, premium stainless steel appliances including a gas cooktop, a central kitchen island, and a casual breakfast area for everyday dining. Convenience is key with a massive laundry room equipped with a utility sink, designed to double as a highly functional mudroom. Upstairs, the home continues to impress with a luxurious and spacious primary bedroom retreat. The updated primary bathroom is a spa-like oasis, boasting dual vanities and an oversized walk-in shower. Three additional generously sized bedrooms share the second level, providing plenty of space for guests, a home office, or playroom. Throughout the home, modern vinyl windows offer energy efficiency and peace of mind. The outdoor living spaces are truly exceptional, highlighting the property's prime location on Hedingham lake. A fully fenced yard leads right to the water's edge, offering peaceful privacy and picturesque scenery. You can enjoy these beautiful waterfront views year-round from the comfort of the screened-in porch or while entertaining on the spacious back deck. Situated in the highly desirable Hedingham neighborhood, this home grants access to a wealth of resort-style amenities, including multiple community pools, tennis courts, playgrounds, a clubhouse, and a golf course.
| Elementary School | Middle School | High School |
|---|---|---|
| Wake - Beaverdam Elementary School Elementary School | Wake - River Bend Middle School Middle School | Wake - Knightdale High High School |
| Price History | |
|---|---|
| 7/18/2026 | Listed $475,000 |
General Features
| Sewer | Public Sewer |
|---|---|
| Heating | Heat Pump,None |
| Cooling | Central Air |
| Roof | Shingle |
| Appliances | Dishwasher,Dryer,Gas Cooktop,Microwave,Refrigerator,Oven,Washer |
| Zoning | R-10 |
| HOA Fee | 72 |
| Garage Spaces | 2 |
| Association Fee Includes | Maintenance Grounds |
| Architectural Style | Traditional |
| Construction Materials | Brick Veneer,Concrete,Fiber Cement,Synthetic Stucco |
| Year Built | 1996 |
| Stories Count | 2 |
| Levels | Two |
| Rooms | Primary Bedroom, Bedroom 2, Bedroom 3, Bedroom 4, Living Room, Family Room, Dining Room, Breakfast Room, Kitchen, Laundry |
| Property Subtype | Single Family Residence |
| Community Features | Clubhouse,Fitness Center,Golf,Lake,Playground,Pool,Tennis Court(s) |
| Assoc Fee Paid Per | Monthly |
| County | Wake |
| New Construction | false |
| Property Type | Residential |
| Association Amenities | Clubhouse,Fitness Center,Maintenance Grounds,Playground,Pool,Tennis Court(s) |
| HOA | true |
| Attached Garage | true |
| Subdivision Name | Hedingham |
| Garage Y/N | true |
| Total Rooms | 10 |
| Full Baths | 2 |
| Status | Pending |
| Directions | From US-1 N/US-401 N, turn left onto N Raleigh Blvd. In 0.4 miles, continue onto Skycrest Dr. In 2.1 miles, turn right onto Southall Rd. Turn left onto Eagle Trace Dr. In 0.5 miles, turn left onto Muirfield Village Way. Your new home will be on the right. |
| High School | Wake - Knightdale High |
| City | Raleigh |
| Senior Community Y/N | false |
| Lot Size Units | Square Feet |
| Lot Size Square Feet | 10890 |
| Elementary School | Wake - Beaverdam Elementary School |
| Tax Annual Amount | 4125 |
| Middle/Junior High School | Wake - River Bend Middle School |
| Virtual Tour | https://www.zillow.com/view-imx/295b50e0-5ea9-42bc-9513-8e6f4b85ad77?setAttribution=mls&wl=true&initialViewType=pano&utm_source=dashboard |
| Structure Type | House |
| Building Area Units | Square Feet |
| Living Area Units | Square Feet |
| Standard Status | Pending |
Interior Features
| Interior Amenities | Crown Molding,Granite Counters,Kitchen Island,Recessed Lighting,Vaulted Ceiling(s),Walk-In Shower |
|---|---|
| Basement | Crawl Space |
| Flooring | Carpet,Ceramic Tile,Hardwood |
| Fireplace Features | Family Room,Gas Log |
| Air Conditioning Y/N | true |
| Heating Y/N | true |
| Fireplace Y/N | true |
| Above Grade Finished Area | 2698 |
| Half Baths | 1 |
| Total Bedrooms | 4 |
| Below Grade Finished Area Unit Type | Square Feet |
| Above Grade Finished Area Unit Type | Square Feet |
| Total Baths | 3 |
Exterior Features
| Water Source | Public |
|---|---|
| Lot Size Area | 10890 |
| Foundation Details | Concrete,Block |
| Building Area Total | 2698 |
| Lot Size Acres | 0.25 |
Amenities
- Foreclosure
- Views
- Short Sale
- New Construction
- Adult 55+
- Lease To Own
- No HOA Fees
- Furnished
- Primary On Main
- Air Conditioning
- Seller Finance
- Green
- Fixer Upper
- Horse
- Golf
- Fireplace
- Deck
- Garage
- Basement
- Pool
Property vs Single Family Average in 27604
Price
Taxes
Year Built


 All information deemed reliable but not guaranteed. All properties are subject to prior sale, change or withdrawal. Neither listing broker(s) or information provider(s) shall be responsible for any typographical errors, misinformation, misprints and shall be held totally harmless. Listing(s) information is provided for consumer's personal, non-commercial use and may not be used for any purpose other than to identify prospective properties consumers may be interested in purchasing. The data relating
 Canopy MLS® Copyright ©2026 All rights reserved.
 Copyright 2026 NCRMLS. All rights reserved. North Carolina Regional Multiple Listing Service, (NCRMLS), provides content displayed here on an as is basis and makes no representations or warranties regarding the provided content, including, but not limited to those of non-infringement, timeliness, accuracy, or completeness. Individuals and companies using information presented are responsible for verification and validation of information they utilize and present to their customers and clients. NCRMLS
 The data relating to real estate on this web site comes in part from the Internet Data Exchange program of Hive MLS LLC, and is updated as of September 20, 2026 10:14 PM UTC All information is deemed reliable but not guaranteed and should be independently verified. All properties are subject to prior sale, change, or withdrawal. Neither listing broker(s) nor Choice Residential Real Estate shall be responsible for any typographical errors, misinformation, or misprints, and shall be held totally harmless
