

Price Reduction
Address
556 Rockport Drive, Clayton, NC
Price
$ 675,000
Property Attributes
- ID#10180999
- TypeSingle Family
- Listing Status Active
- CountyJohnston
- CityClayton
- NeighborhoodTaft Woods East
- Zip27527
- StyleTransitional
- Year Built2018
- Price$ 675,000
- Bedrooms4
- Full Bathrooms3
- Half Bathrooms0
- Sqr Footage3306
- Lot Size0.66 Acres
Data Source:
Triangle MLS (TMLS)
Property Description
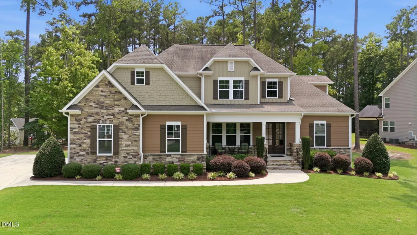
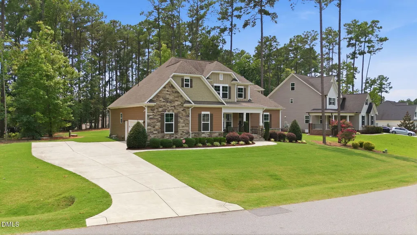
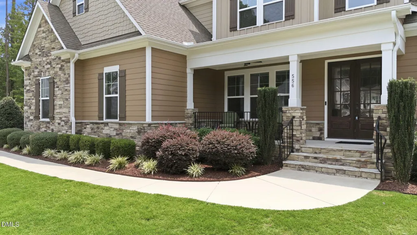
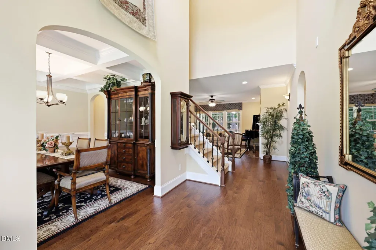
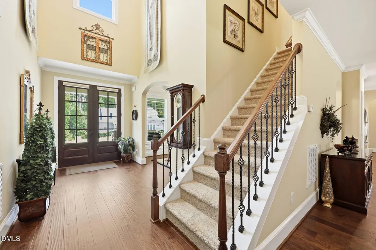
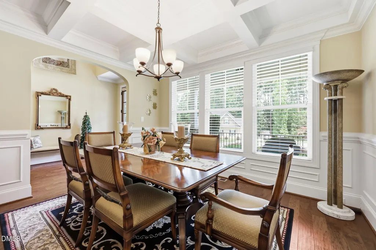
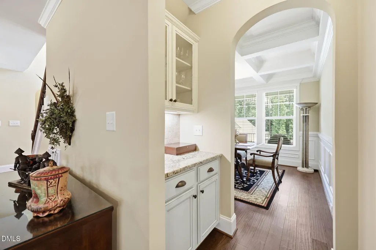
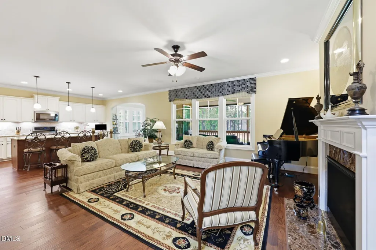
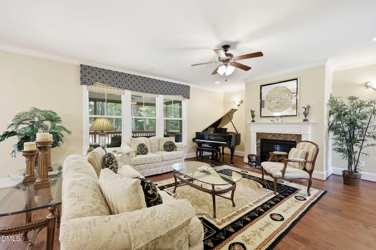
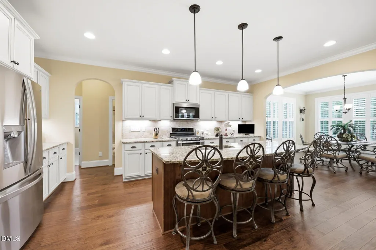
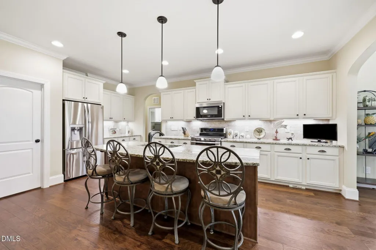
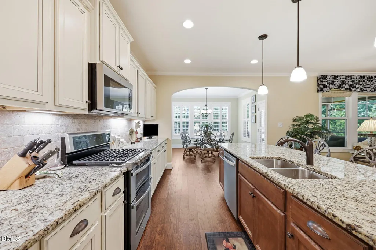
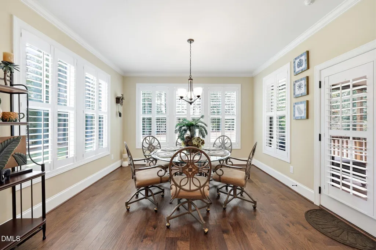
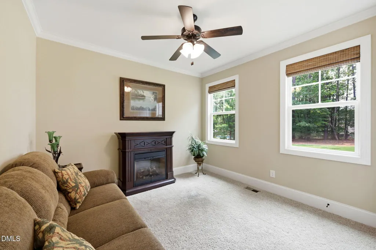
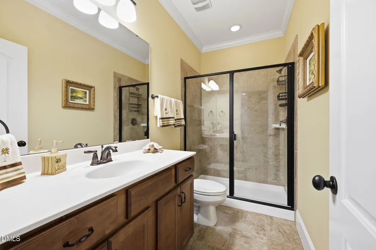
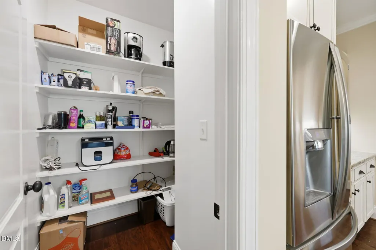
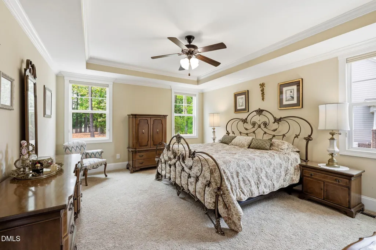
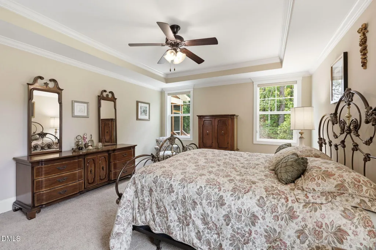
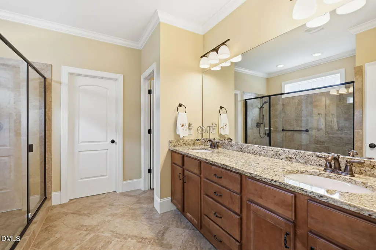
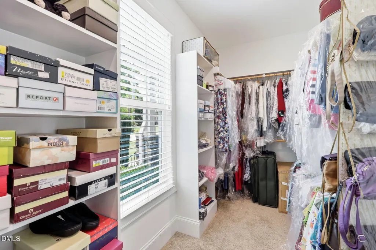
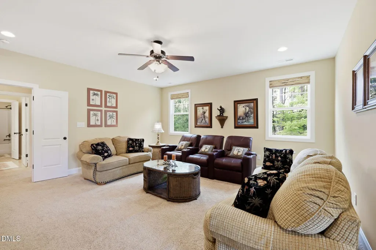
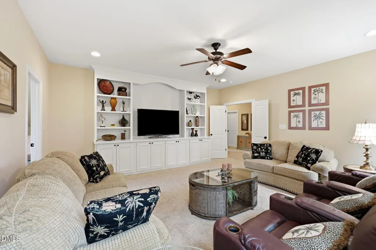
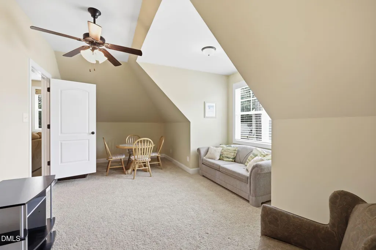
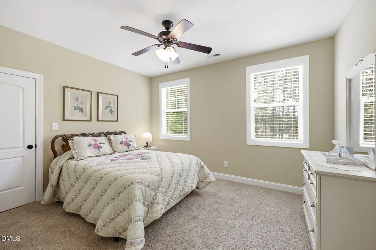
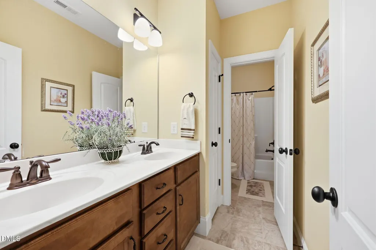
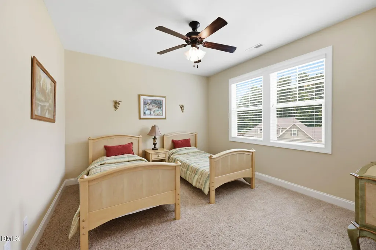
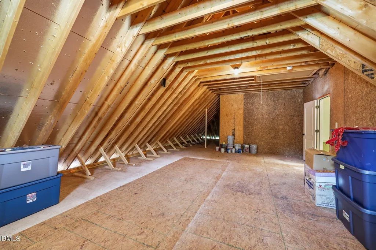
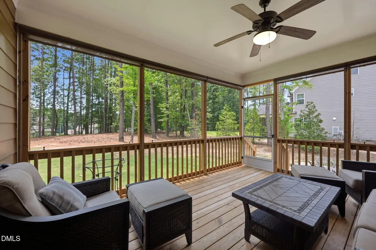
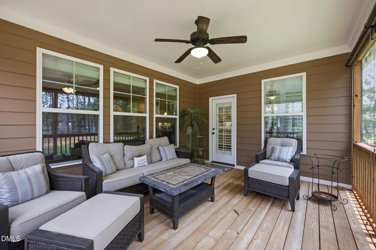
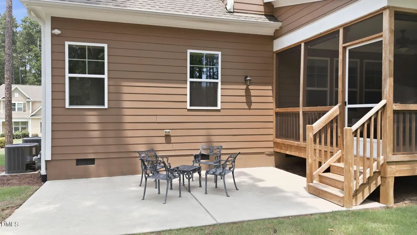
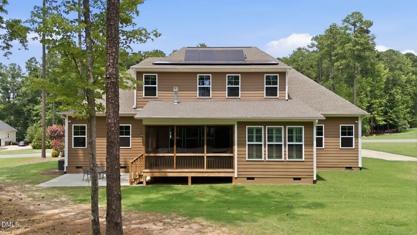
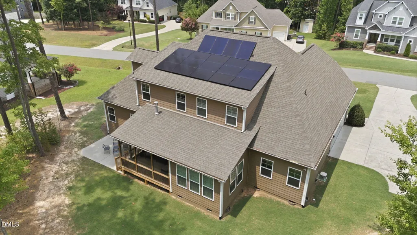
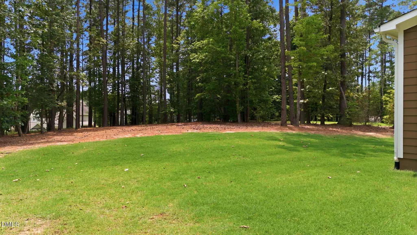
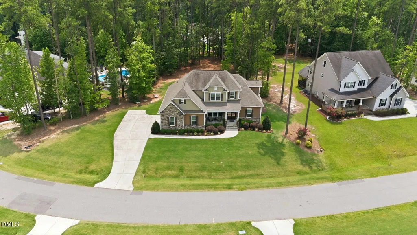
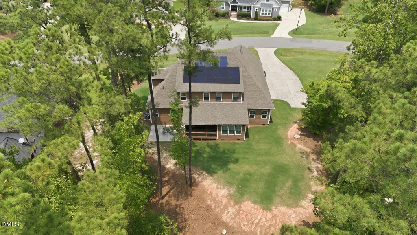
NEW IMPROVED PRICE! Perfectly situated on a beautifully landscaped 0.66-acre lot in the highly sought-after Taft Woods East community, this impeccably maintained custom-built 4-bedroom home showcases one of the neighborhood's most desirable floor plans, blending timeless design with exceptional functionality. Packed with high-end upgrades, this home is anything but ordinary. This home is storm-ready with an upgraded wind-rated garage door, a paid-off rooftop solar system paired with a Tesla Powerwall to provide backup power and store excess solar energy. Additional exterior upgrades include a professionally landscaped yard with an automated irrigation system and professional landscape lighting, enhancing the home's curb appeal day and night. The thoughtfully designed main level features a spacious primary suite complete with a private en-suite bath and walk-in closet, along with a secondary bedroom and full bath - ideal for guests, multi-generational living, or a private home office. Elegant formal and casual living spaces include a welcoming living room, formal dining room, and an inviting eat-in kitchen designed for both everyday living and effortless entertaining. Upstairs, you'll find two additional bedrooms, a generous bonus room, and a versatile flex space that can easily serve as a home office, playroom, fitness room, hobby space, or study area. A massive unfinished walk-in attic provides abundant storage today while offering outstanding potential for future expansion. Step outside to the screened porch and adjoining patio, where you can relax and enjoy peaceful views creating a private backyard retreat. Conveniently located just minutes from the vibrant Flowers Crossroads shopping district, you'll enjoy easy access to Publix, Harris Teeter, restaurants, coffee shops, fitness centers, and everyday conveniences. Outdoor enthusiasts will appreciate the nearby Neuse River Greenway, while golf lovers are within approximately 20 minutes of four of the area's premier public golf courses. This exceptional home offers the perfect combination of quality craftsmanship, modern efficiency, and an unbeatable location.
| Elementary School | Middle School | High School |
|---|---|---|
| Johnston - River Dell Elementary Elementary School | Johnston - Archer Lodge Middle Middle School | Johnston - Corinth Holders High School High School |
| Price History | |
|---|---|
| 8/19/2026 | Listed $695,000 |
| 9/16/2026 | 3$675,000 |
General Features
| Sewer | Septic Tank |
|---|---|
| Heating | Forced Air |
| Cooling | Central Air,Dual |
| Roof | Architectural Shingle |
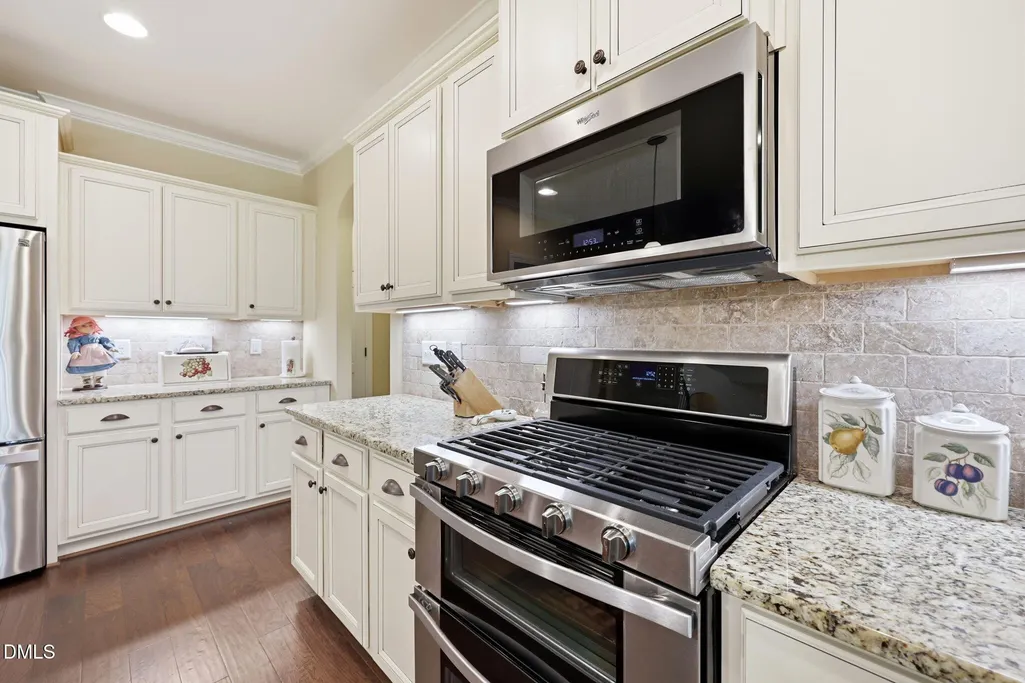
| Appliances | Dishwasher,Double Oven,Gas Range,Self Cleaning Oven |
| Zoning | RAG |
| HOA Fee | 30.75 |
| Garage Spaces | 2 |
| Association Fee Includes | Maintenance Grounds |
| Architectural Style | Transitional |
| Construction Materials | HardiPlank Type,Stone |
| Year Built | 2018 |
| Stories Count | 2 |
| Levels | Two |
| Property Subtype | Single Family Residence |
| Assoc Fee Paid Per | Annually |
| County | Johnston |
| New Construction | false |
| Property Type | Residential |
| HOA | true |
| Attached Garage | true |
| Subdivision Name | Taft Woods East |
| Garage Y/N | true |
| Total Rooms | 1 |
| Full Baths | 3 |
| Status | Active |
| Directions | Take I-440 E, I-87/US-264 E/US-64 E, S Smithfield Rd and Covered Bridge Rd to S Murphrey Rd in Archer Lodge. Continue on S Murphrey Rd. Take Motorcycle Rd to Rockport Dr. |
| High School | Johnston - Corinth Holders High School |
| City | Clayton |
| Senior Community Y/N | false |
| Lot Size Units | Acres |
| Lot Size Square Feet | 28749 |
| Elementary School | Johnston - River Dell Elementary |
| Tax Annual Amount | 4174.75 |
| Middle/Junior High School | Johnston - Archer Lodge Middle |
| Structure Type | House |
| Standard Status | Active |
Interior Features
| Interior Amenities | Ceiling Fan(s),Granite Counters,Kitchen Island,Pantry,Smooth Ceilings |
|---|---|
| Flooring | Carpet,Hardwood,Tile |
| Fireplace Features | Living Room |
| Air Conditioning Y/N | true |
| Heating Y/N | true |
| Fireplace Y/N | true |
| Above Grade Finished Area | 3306 |
| Total Bedrooms | 4 |
| Total Baths | 3 |
Exterior Features
| Water Source | Public |
|---|---|
| Lot Size Area | 0.66 |
| Foundation Details | Crawlspace |
| Building Area Total | 3306 |
| Lot Size Acres | 0.66 |
Amenities
- Foreclosure
- Views
- Short Sale
- New Construction
- Adult 55+
- Lease To Own
- No HOA Fees
- Furnished
- Primary On Main
- Air Conditioning
- Seller Finance
- Green
- Fixer Upper
- Horse
- Golf
- Fireplace
- Deck
- Garage
- Basement
- Pool
Property vs Single Family Average in 27527
Price
Year Built


 All information deemed reliable but not guaranteed. All properties are subject to prior sale, change or withdrawal. Neither listing broker(s) or information provider(s) shall be responsible for any typographical errors, misinformation, misprints and shall be held totally harmless. Listing(s) information is provided for consumer's personal, non-commercial use and may not be used for any purpose other than to identify prospective properties consumers may be interested in purchasing. The data relating
 Canopy MLS® Copyright ©2026 All rights reserved.
 Copyright 2026 NCRMLS. All rights reserved. North Carolina Regional Multiple Listing Service, (NCRMLS), provides content displayed here on an as is basis and makes no representations or warranties regarding the provided content, including, but not limited to those of non-infringement, timeliness, accuracy, or completeness. Individuals and companies using information presented are responsible for verification and validation of information they utilize and present to their customers and clients. NCRMLS
 The data relating to real estate on this web site comes in part from the Internet Data Exchange program of Hive MLS LLC, and is updated as of September 20, 2026 10:14 PM UTC All information is deemed reliable but not guaranteed and should be independently verified. All properties are subject to prior sale, change, or withdrawal. Neither listing broker(s) nor Choice Residential Real Estate shall be responsible for any typographical errors, misinformation, or misprints, and shall be held totally harmless
